


4619 Hydra Ln, Richmond, TX, 77469
About This Home
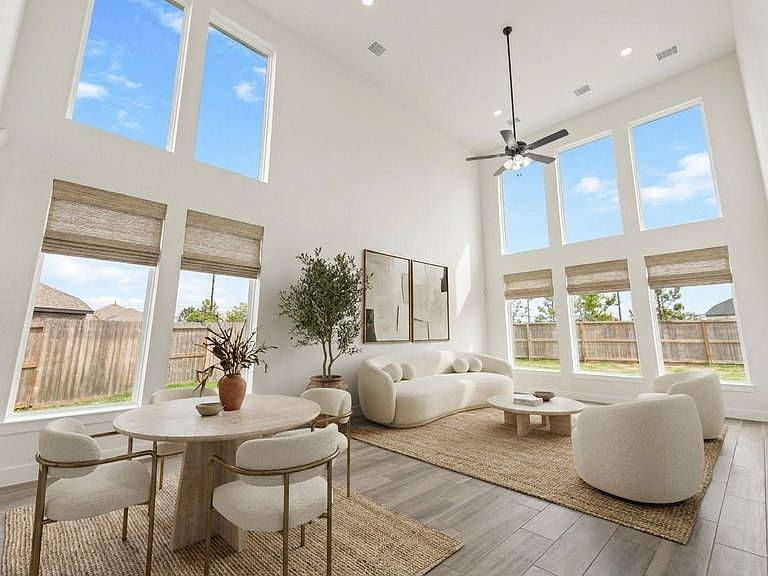
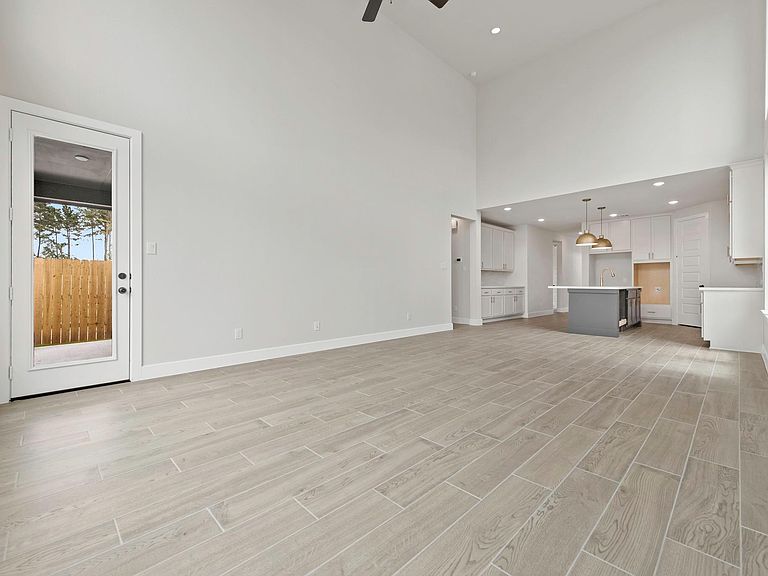
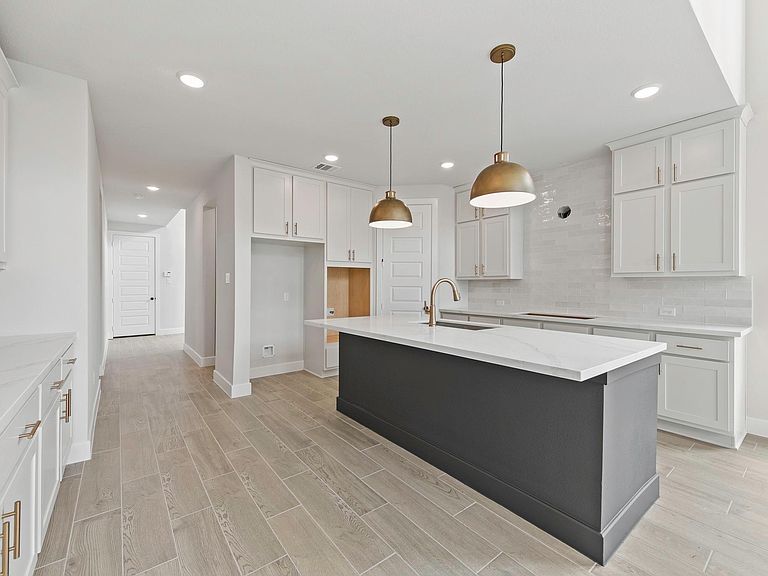
Westin Homes NEW Construction (Arcadia, Elevation AH) CURRENTLY BEING BUILT. Stunning two-story home with 5 bedrooms, 3 bathrooms, and a 2-car garage. Enter through elegant double front doors into a spacious layout filled with natural light. The gourmet island kitchen opens to the family room and dining room—perfect for entertaining. The first-floor primary suite offers spa-like comfort with an oversized walk-in closet and soaking tub. A private guest suite with full bathroom is also located on the first floor. Upstairs features three bedrooms and large game room. Enjoy outdoor living on the covered patio. Discover the perfect blend of modern convenience and small-town charm at Austin Point, a premier master-planned community in Richmond, Texas. Ideally located just minutes from I-69 and Grand Parkway (99), Austin Point offers easy access to Sugar Land, Katy, and downtown Houston—making it a top choice for commuters and families alike. Stop by the Westin Homes sales office today.
Getting Around
 Car-Dependent
 Very Limited Transit
 Somewhat Bikeable
Schools
Construction
Condition
- New construction: Yes
- Year built: 2026
Materials
- Foundation: Slab
- Roof: Composition,Energy Star/Reflective Roof
- Construction materials: Batts Insulation,Blown-In Insulation,Brick,Cement Siding,Stone
Other
- Builder name: Westin Homes
Type & Style
- Home type: SingleFamily
- Architectural style: Traditional
- Property subType: Single Family Residence
Interior
Appliances
- Appliances included: Disposal,Electric Oven,Microwave,Gas Range,Dishwasher
- Laundry features: Electric Dryer Hookup,Washer Hookup
Bedroom
- Level: First
- Area: 121
- Dimensions: 11x11
Bedroom
- Level: Second
- Area: 132
- Dimensions: 12x11
Bedroom
- Level: Second
- Area: 130
- Dimensions: 13x10
Bedroom
- Level: Second
- Area: 121
- Dimensions: 11x11
Bedrooms & Bathrooms
- Bedrooms: 5
- Bathrooms: 3
- Full bathrooms: 3
Dining Room
- Level: First
- Area: 135
- Dimensions: 15x9
Family Room
- Level: First
- Area: 240
- Dimensions: 15x16
Features
- High Ceilings,2 Bedrooms Down,3 Bedrooms Up,En-Suite Bath,Primary Bed - 1st Floor,Walk-In Closet(s)
- Window features: Insulated/Low-E windows
- Flooring: Carpet,Tile
Game Room
- Level: Second
- Area: 176
- Dimensions: 16x11
Heating & Cooling
- Heating features: Natural Gas
- Cooling features: Attic Fan,Ceiling Fan(s),Electric
Interior Area
- Total structure area: 2,600
- Total interior livable area: 2,600 sqft
Kitchen
- Level: First
Other
- Level: First
Other
- Level: Second
Primary Bath
- Level: First
Primary Bedroom
- Level: First
- Area: 195
- Dimensions: 13x15
Utility Room
- Level: First
Property
Details
- Parcel number: 1275030060100901
Features
- Stories: 2
Lot
- Lot size: 4,922 sqft
- Features: Subdivided,0 Up To 1/4 Acre
Parking
- Total spaces: 2
- Parking features: Attached
- Has garage: Yes
- Attached garage spaces: 2
- Covered spaces: 2