


31948 Del Cielo Est, Bonsall, CA, 92003
About This Home
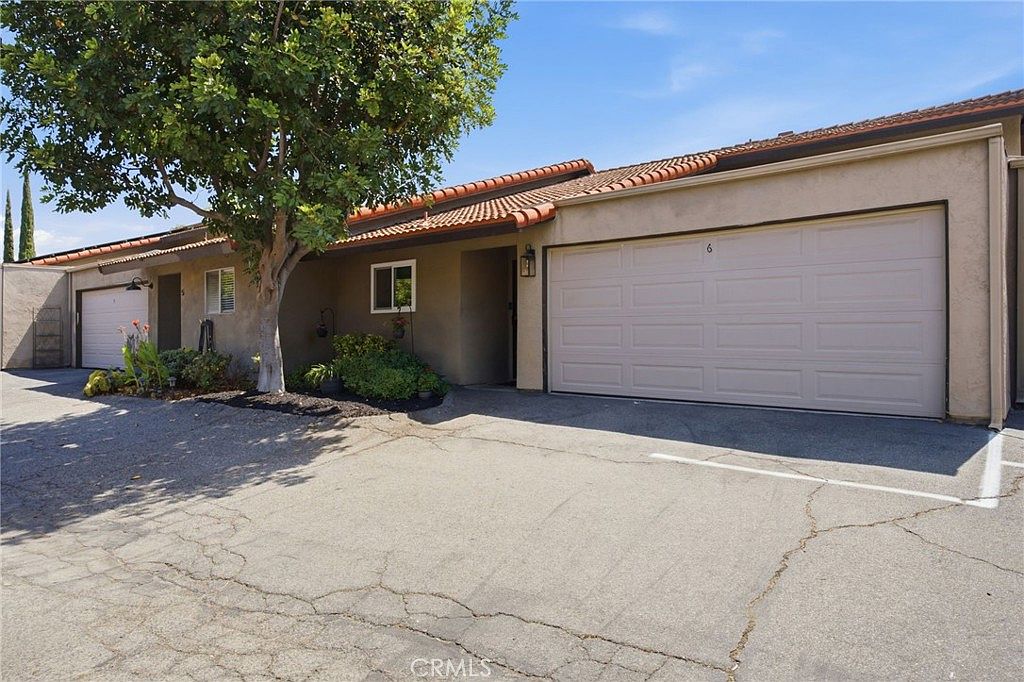
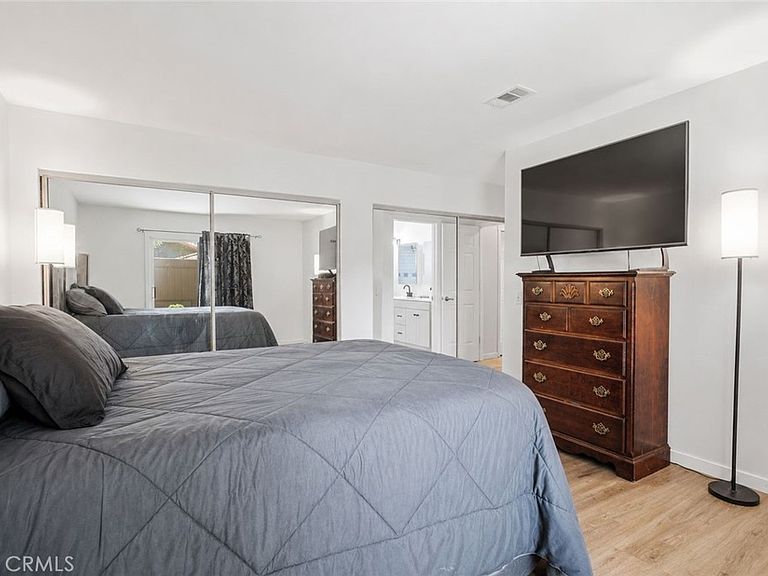
Welcome to this beautiful 3-bedroom, 2-bath home nestled in the peaceful hills of Bonsall. This multi-level home offers a functional layout filled with natural light, vaulted ceilings, dual-pane windows, and a cozy wood-burning fireplace in the living room. The kitchen features granite countertops, and central air conditioning provides year-round comfort. One of this home’s standout features is the seamless indoor-outdoor living. Each bedroom enjoys access to its own private outdoor space, while multiple balconies and patios provide peaceful spots to take in the surrounding hills and fresh Bonsall air. Located in the desirable Del Cielo community, this home offers a tranquil setting with convenient access to shopping, dining, golf, hiking trails, and major commuter routes. Whether you’re looking for a full-time residence or a low-maintenance retreat, this home offers the perfect blend of comfort, privacy, and North County living. HOA covers water and trash.
Getting Around
 Car-Dependent
 Very Limited Transit
 Somewhat Bikeable
Schools
Construction
Condition
- Year built: 1980
Materials
- Roof: Tile
- Construction materials: Drywall,Concrete,Stucco
Type & Style
- Home type: Condo
- Property subType: Condominium
Interior
Appliances
- Appliances included: Dishwasher,Electric Cooktop,Microwave,Refrigerator
- Laundry features: Common Area
Bathroom
- Features: Bathtub,Linen Closet,Tub Shower,Vanity,Walk-In Shower
Bedrooms & Bathrooms
- Bedrooms: 3
- Bathrooms: 2
- Full bathrooms: 2
Cooling
- Cooling features: Central Air
Features
- Wet Bar,Balcony,Ceiling Fan(s),Granite Counters,High Ceilings
- Window features: Double Pane Windows
- Flooring: Tile,Wood
- Fireplace features: Living Room
- Fireplace: Yes
- Common walls with other units/homes: 2+ Common Walls
Interior Area
- Total interior livable area: 1,507 sqft
Kitchen
- Features: Granite Counters
Property
Details
- Parcel number: 1263700703
- Attached to another structure: Yes
- Zoning: RU
- Special condition: Standard
- Exclusions: Washer & Dryer
Features
- Levels: Multi/Split
- Entry location: Front
- Pool features: None
- Patio & porch: Concrete,Deck,Patio
- Has view: Yes
- View description: Neighborhood
Lot
- Lot size: 2.23 Acres
- Features: Cul-De-Sac,Landscaped,Level,Sprinkler System
Parking
- Total spaces: 2
- Parking features: Garage Faces Front,Garage
- Has garage: Yes
- Attached garage spaces: 2
- Covered spaces: 2