


12 Sunset Terrace, Windsor, ME, 04363
About This Home
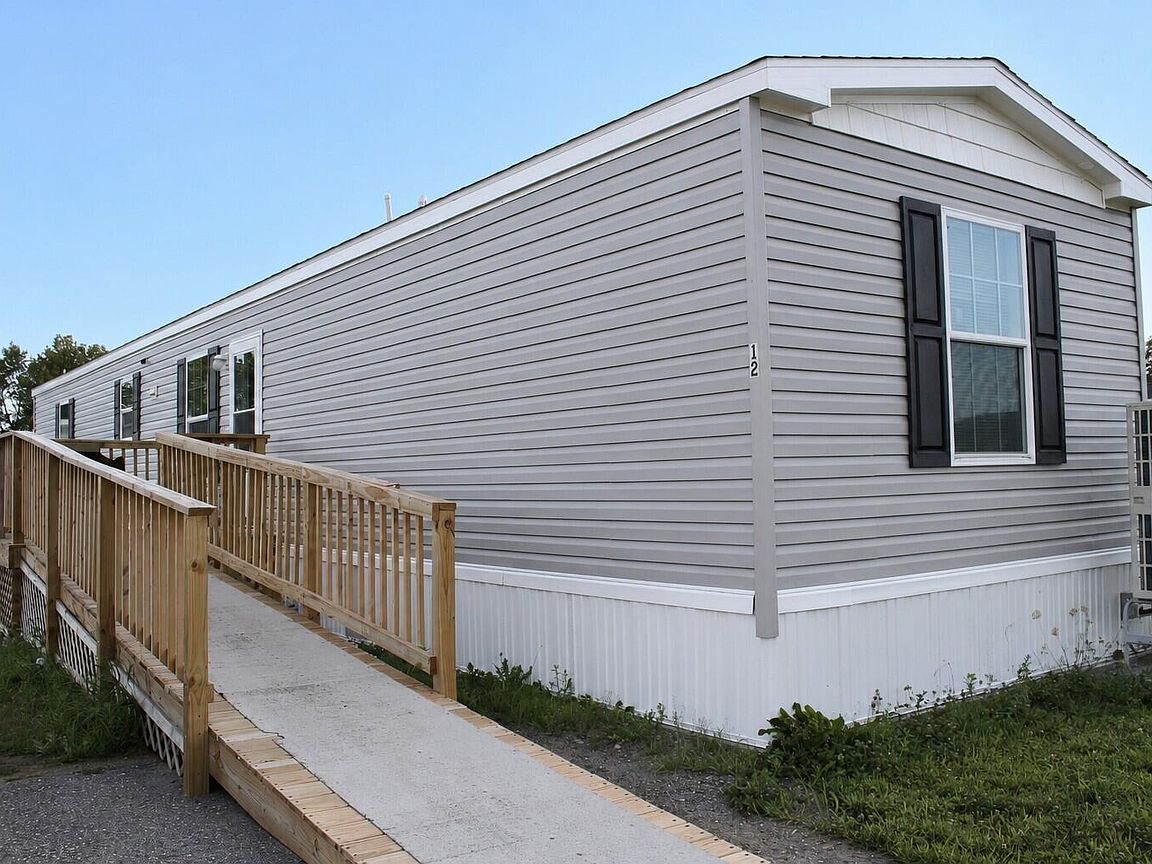
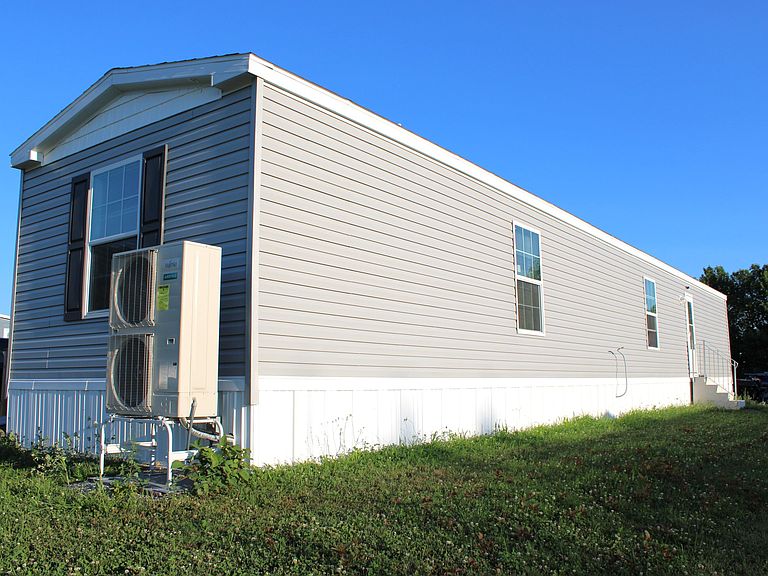
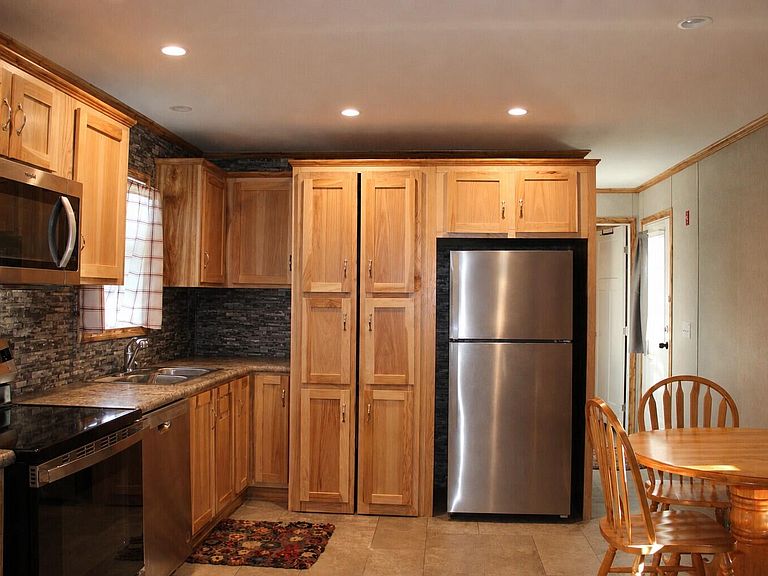
Enjoy convenient one-level living in ''The Appleton,'' a three-bedroom, two-bath manufactured home located at 12 Sunset Terrace in Windsor. The thoughtfully arranged floor plan places the primary bedroom suite at one end of the home, complete with its own bathroom and walk-in closet, while two additional bedrooms and a second bathroom are located at the opposite end. The central kitchen and dining area provide an efficient space for everyday meals and entertaining. A generously sized walk-in pantry offers valuable storage, while the adjoining living room features an electric fireplace. A forced-air heat-pump system provides both heating and central air conditioning for year-round temperature control. The home may remain at its current location in the park, subject to park approval, and is served by a shared well and septic system, or move to your own land. Whether you are simplifying your lifestyle or placing a home on your own property, this well-designed home offers comfortable, manageable one-level living.
Getting Around
 Car-Dependent
 Very Limited Transit
 Somewhat Bikeable
Schools
Construction
Condition
- Year built: 2024
Materials
- Foundation: Other
- Roof: Shingle
- Construction materials: Mobile,Vinyl Siding
Other
- Builder model: The Appleton
Type & Style
- Home type: MobileManufactured
- Architectural style: Ranch
- Property subType: Mobile Home
Interior
Appliances
- Appliances included: Dishwasher,Microwave,Electric Range,Refrigerator
Basement
- Basement: None
Bedroom2
- Level: First
Bedroom3
- Level: First
Bedrooms & Bathrooms
- Bedrooms: 3
- Bathrooms: 2
- Full bathrooms: 2
Features
- 1st Floor Bedroom,1st Floor Primary Bedroom w/Bath,Bathtub,One-Floor Living,Pantry,Shower
- Window features: Double Pane Windows
- Flooring: Vinyl
- Number of fireplaces: 1
- Fireplace: Yes
- Finished area below ground: 0
- Finished area above ground: 933
Heating & Cooling
- Heating features: Forced Air
- Cooling features: Heat Pump
Interior Area
- Total structure area: 933
- Total interior livable area: 933 sqft
Kitchen
- Level: First
Living Room
- Level: First
Primary Bedroom
- Features: Full Bath
- Level: First
Property
Accessibility
- Accessibility features: 32 - 36 Inch Doors
Details
- Parcel number: WINR000011000000000009000012T
- On leased land: Yes
- Zoning: Res
- Other equipment: Internet Access Available
Features
- Has view: Yes
- View description: Fields
Lot
- Features: Mobile Home Park,Level
Parking
- Parking features: Paved,1 - 4 Spaces