


5424 Whaler Walk Way, Charlotte, NC, 28226
About This Home
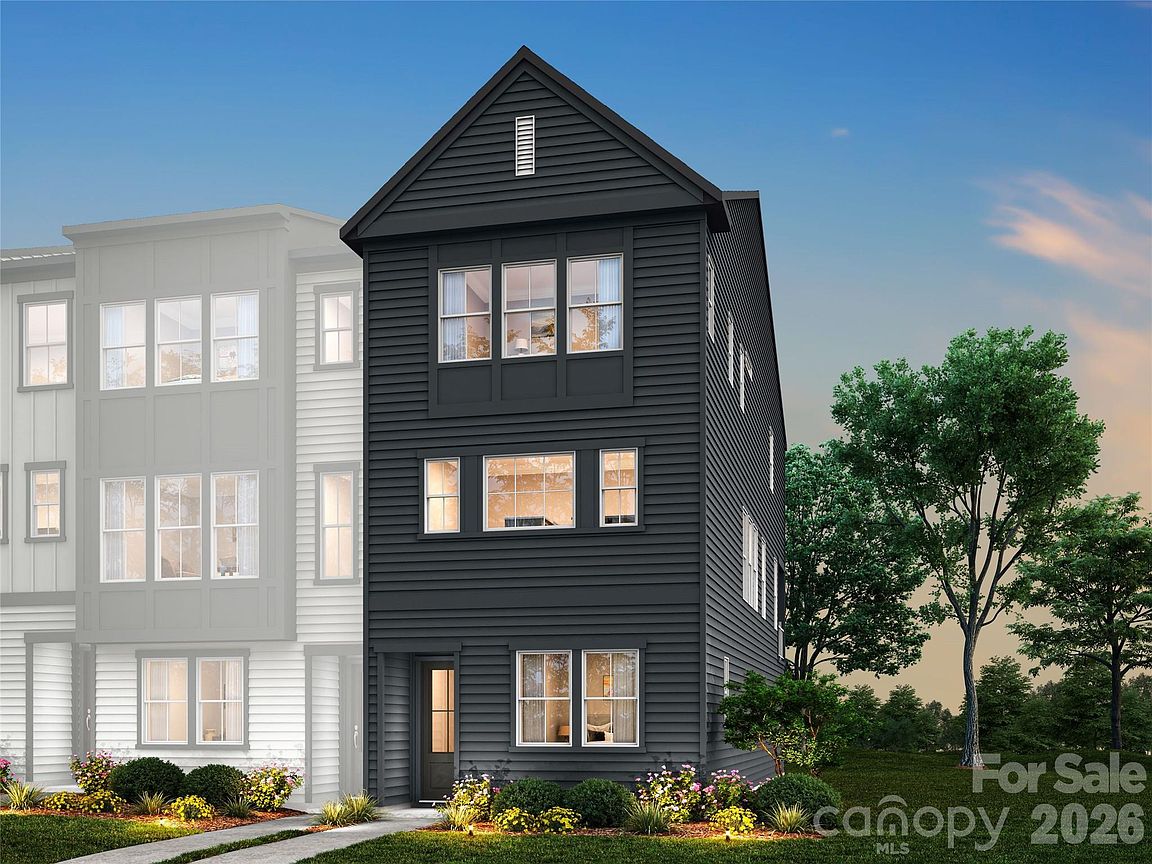
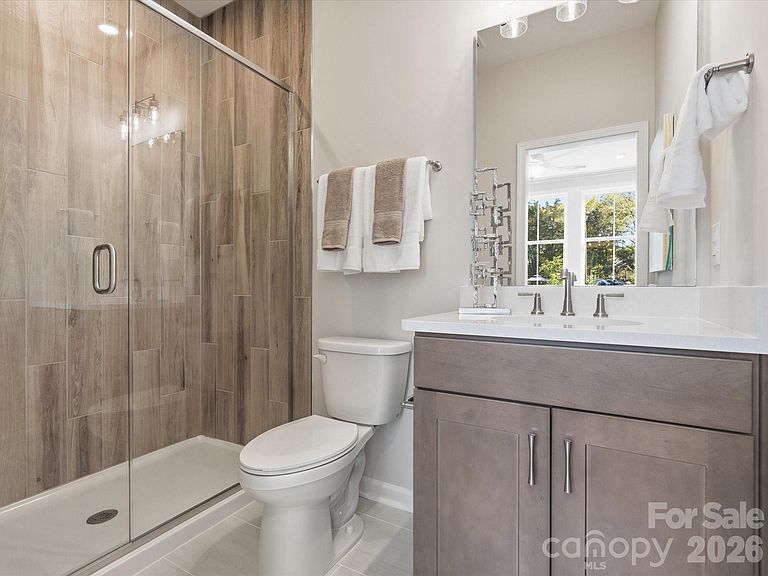
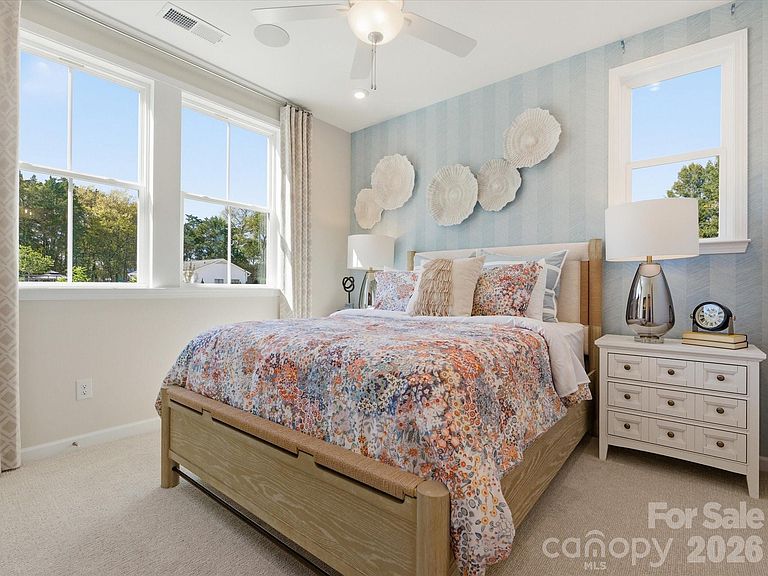
Welcome home to 5424 Whaler Walk Wy, the Paloma plan in Bellflower — a stunning end-unit, 3-story townhome ideally located in the heart of South Charlotte, just minutes from SouthPark's renowned shopping and dining, the everyday conveniences of the Arboretum, and highly rated schools. This 4 bedroom, 3.5 bathroom home will feature a 2-bay tandem garage and thoughtfully designed living spaces across three levels. On the first floor, you'll find a bedroom and full bathroom with a tiled walk-in shower, perfect for guests or multigenerational living. Oak box stairs will lead you up to the second floor, where you'll discover a gourmet kitchen, a spacious great room, a powder room, and a covered outdoor living space ideal for relaxing or entertaining. Continue up the oak box stairs to the third floor, where you'll find the primary suite complete with a tiled walk-in shower and a large walk-in closet, along with 2 secondary bedrooms, a secondary bathroom featuring tile above the tub, and a convenient laundry closet. Anticipated move-in January 2027.
Getting Around
 Car-Dependent
 Minimal Transit
 Somewhat Bikeable
Schools
Construction
Condition
- New construction: Yes
- Year built: 2027
Materials
- Foundation: Slab
- Construction materials: Fiber Cement
Other
- Builder model: Paloma
- Builder name: Tri Pointe Homes
Type & Style
- Home type: Townhouse
- Property subType: Townhouse
Interior
Appliances
- Appliances included: Dishwasher,Disposal,Electric Cooktop,Electric Oven,Electric Range
- Laundry features: Laundry Room
Bathroom Full
- Level: Third
Bathroom Full
- Level: Third
Bathroom Half
- Level: Main
Bathroom Half
- Level: Upper
Bedroom S
- Level: Third
Bedroom S
- Level: Third
Bedrooms & Bathrooms
- Bedrooms: 4
- Bathrooms: 4
- Full bathrooms: 3
- 1/2 bathrooms: 1
- Main level bedrooms: 1
Bonus Room
- Level: Main
Dining Room
- Level: Upper
Features
- Built-in Features,Kitchen Island,Open Floorplan,Pantry,Walk-In Closet(s)
- Door features: Sliding Doors
- Window features: Insulated Windows
- Attic: Pull Down Stairs
- Finished area below ground: 0
- Finished area above ground: 2,096
Heating & Cooling
- Heating features: Forced Air
- Cooling features: Central Air
Interior Area
- Total structure area: 1,144
- Total interior livable area: 2,096 sqft
Kitchen
- Level: Upper
Living Room
- Level: Upper
Primary Bedroom
- Level: Third
Property
Details
- Parcel number: 21127635
- Zoning: N2-B
- Special condition: Standard
Features
- Levels: Three Or More
- Stories: 3
- Entry location: Main
- Patio & porch: Balcony,Covered,Front Porch
- Exterior features: Lawn Maintenance
Lot
- Lot size: 0.04 Acres
- Features: End Unit
Parking
- Total spaces: 2
- Parking features: Attached Garage,Garage on Main Level
- Has garage: Yes
- Attached garage spaces: 2
- Covered spaces: 2