



LOT 7 Wheeler Creek Rd, Maysville, GA, 30558
About This Home
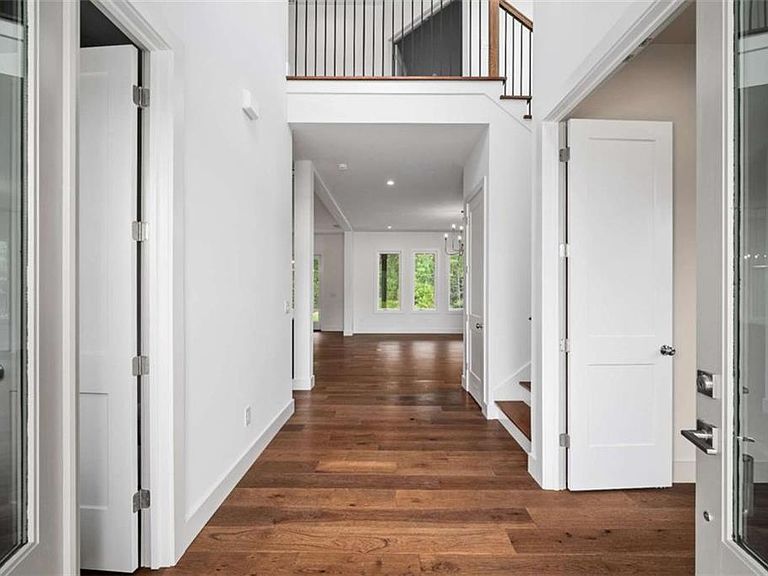
New Construction Modern Farmhouse on 1.5 Acres with No HOA! Enjoy peaceful country living in this thoughtfully designed home featuring an open floor plan, bright two-story foyer, private den/office, and spacious great room with statement fireplace. A kitchen that offers a large island, stainless steel appliances, walk-in pantry, and open dining area perfect for entertaining. Main level also includes a mudroom, full bath, a flex space for an office/den or guest room and oversized 2-car garage with adjoining workshop. Upstairs, the vaulted primary suite features a spa-like bath with soaking tub, separate shower, and double vanities. Spacious secondary bedrooms offer convenient bath access. Relax on the expansive 30-foot rear porch overlooking the large flat backyard. Built by Trailside Equities, known for quality craftsmanship and a client-focused building experience, this home presents a rare opportunity to get in early meet work with the designer and customize both interior and exterior finishes, along with options for a pool, outbuilding, or additional features to complete your dream property. Photos represent the same floor plan previously built by Trailside Equities and showcase the quality, design, and attention to detail you can expect. Current specifications, finishes, and selections are subject to change.
Getting Around
 Car-Dependent
 Very Limited Transit
 Somewhat Bikeable
Schools
Construction
Condition
- Property condition: New Construction
- New construction: Yes
- Year built: 2026
Materials
- Foundation: Slab
- Roof: Composition
- Construction materials: HardiPlank Type
Other
- Builder name: Trailside Equities, LLC
Type & Style
- Home type: SingleFamily
- Architectural style: Farmhouse,Traditional
- Property subType: Single Family Residence,Residential
Interior
Appliances
- Appliances included: Dishwasher,Refrigerator
- Laundry features: Laundry Room,Main Level,Sink
Basement
- Basement: None
Bedroom
- Features: None
Bedrooms & Bathrooms
- Bedrooms: 4
- Bathrooms: 3
- Full bathrooms: 3
- Main level bathrooms: 1
Dining Room
- Features: Open Concept
Features
- Bookcases,Double Vanity,Entrance Foyer 2 Story,Vaulted Ceiling(s),Walk-In Closet(s)
- Window features: Wood Frames
- Flooring: Carpet,Ceramic Tile,Hardwood
- Number of fireplaces: 1
- Fireplace features: Living Room
- Fireplace: Yes
- Finished area below ground: 0
- Finished area above ground: 0
- Common walls with other units/homes: No Common Walls
Heating & Cooling
- Heating features: Central,Electric
- Cooling features: Ceiling Fan(s),Central Air
Interior Area
- Total structure area: 2,618
- Total interior livable area: 2,618 sqft
Kitchen
- Features: Breakfast Bar, Eat-in Kitchen, Kitchen Island, Pantry Walk-In, View to Family Room
Master Bathroom
- Features: Double Vanity, Separate Tub/Shower, Soaking Tub, Vaulted Ceiling(s)
Master Bedroom
- Features: None
- Level: None
Property
Accessibility
- Accessibility features: None
Details
- Other equipment: None
- Horse amenities: None
Features
- Levels: Two
- Stories: 2
- Pool features: None
- Patio & porch: Covered,Front Porch,Patio
- Exterior features: None,No Dock
- Spa features: None
- Fencing: None
- Has view: Yes
- View description: Rural
- Waterfront features: None
- Waterbody name: None
Lot
- Lot size: 1.50 Acres
- Features: Corner Lot,Level,Open Lot
Parking
- Total spaces: 2
- Parking features: Attached,Garage,Kitchen Level
- Has garage: Yes
- Attached garage spaces: 2
- Covered spaces: 2