


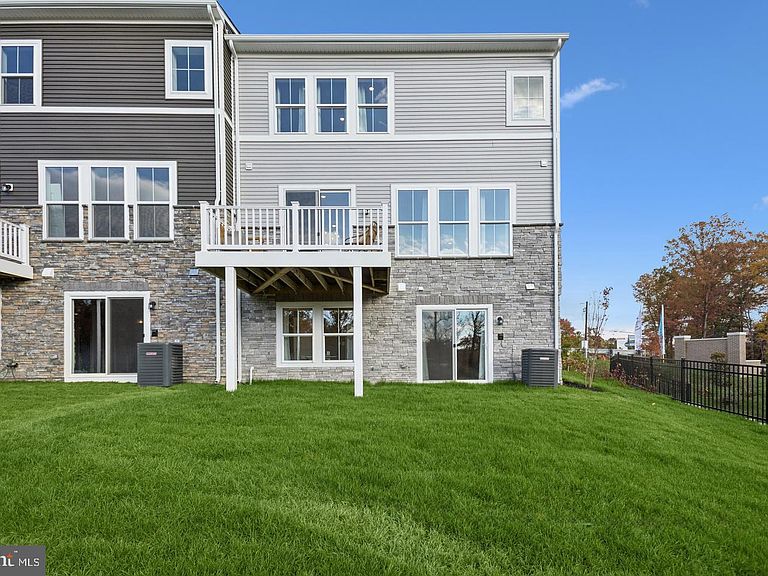
4845 Grandiflora Cir, Perry Hall, MD, 21128
About This Home
Available for September delivery, this Avalon II model offers sophisticated villa-style living with designer finishes and modern comfort in Perry Hall's premier new community. The main level features a beautifully designed kitchen that flows seamlessly into the spacious living and dining areas, creating the perfect space for everyday living and entertaining. A private deck and convenient mudroom entry add to the home's functionality. Upstairs, the spacious primary suite is complemented by two additional bedrooms, a versatile loft, and a convenient laundry room. The finished lower level offers flexible living space with a recreation room, an additional bedroom or office, full bath, and ample storage. Enjoy low-maintenance luxury villa living in the heart of Perry Hall. RENDERINGS/PHOTOS ARE REPRESENTATIVE ONLY AND MAY SHOW UPGRADES.***** PRICES AND TERMS SUBJECT TO CHANGE. BY APPOINTMENT ONLY EXCEPT DURING OPEN HOUSE.
Getting Around
 Car-Dependent
 Some Transit
 Somewhat Bikeable
Schools
Construction
Condition
- Property condition: Excellent
- New construction: Yes
- Year built: 2025
Materials
- Foundation: Slab
- Roof: Architectural Shingle
- Construction materials: Stone,Vinyl Siding
Other
- Builder model: AVALON
- Builder name: K. HOVNANIAN HOMES
Type & Style
- Home type: Townhouse
- Architectural style: Craftsman
- Property subType: Townhouse
Interior
Appliances
- Appliances included: Microwave,Cooktop,Dishwasher,Built-In Range,Disposal,Dryer,Washer,Ice Maker,Double Oven,Oven/Range - Gas,Refrigerator,ENERGY STAR Qualified Refrigerator,ENERGY STAR Qualified Dishwasher,Range Hood,Electric Water Heater
- Laundry features: Upper Level
Basement
- Area: 550
Basement
- Has basement: Yes
- Basement: Finished,Walk-Out Access
Bedrooms & Bathrooms
- Bedrooms: 4
- Bathrooms: 4
- Full bathrooms: 3
- 1/2 bathrooms: 1
- Main level bathrooms: 1
Features
- Bathroom - Walk-In Shower,Recessed Lighting,Formal/Separate Dining Room,Kitchen Island,Pantry,Walk-In Closet(s),9'+ Ceilings,Tray Ceiling(s)
- Door features: Insulated,Sliding Glass
- Window features: Double Pane Windows,Energy Efficient
- Flooring: Laminate
- Finished area below ground: 550
- Finished area above ground: 2,491
Heating & Cooling
- Heating features: Forced Air,Natural Gas
- Cooling features: Central Air,Electric
Interior Area
- Total structure area: 3,041
- Total interior livable area: 3,041 sqft
Property
Accessibility
- Accessibility features: None
Details
- Parcel number: 04112500020636
- Zoning: TOWNHOMES/VILLAS
- Special condition: Standard
Features
- Levels: Three
- Stories: 3
- Pool features: None
- Patio & porch: Deck
- Exterior features: Lighting,Sidewalks,Lawn Sprinkler
Lot
- Lot size: 3,485 sqft
Parking
- Total spaces: 2
- Parking features: Garage Door Opener,Garage Faces Front,Concrete,Attached,Driveway
- Has garage: Yes
- Attached garage spaces: 2
- Covered spaces: 2
- Has uncovered spaces: Yes