
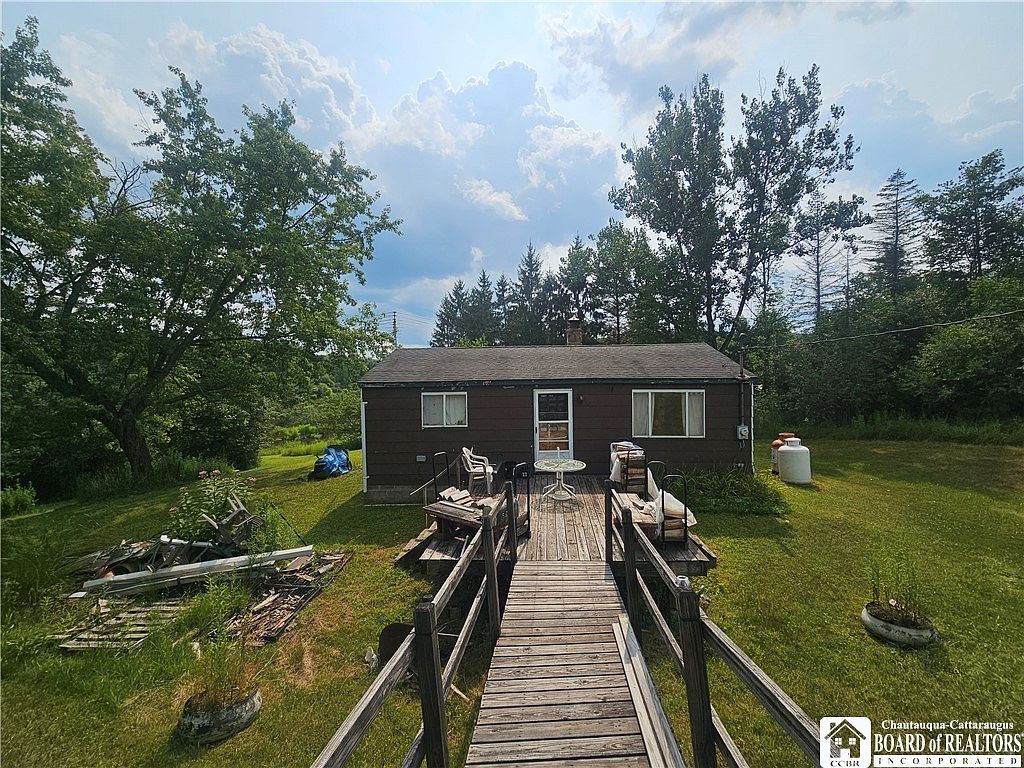


3649 Wenrick Hill Rd, Franklinville, NY, 14737
About This Home
Escape to the peace and quiet of the countryside with this charming 2-bedroom, 1-bath home, previously used as a seasonal camp, situated on approximately 6.9 scenic acres in the Town of Franklinville. Whether you're looking for a hunting camp, weekend getaway, investment opportunity, or a place to make your own, this property offers endless potential. The home features an eat-in kitchen, comfortable living room, and a front deck overlooking the peaceful surroundings—perfect for enjoying your morning coffee or relaxing after a day outdoors. A beautiful pond adds to the property's charm, creating an ideal setting for fishing, wildlife watching, or simply enjoying nature. Heating options include propane forced-air, electric baseboard, and a wood stove, providing flexibility throughout the seasons. Conveniently located within driving distance of Ellicottville, Holiday Valley Ski Resort, Allegany State Park, and thousands of acres of public land for hiking, hunting, snowmobiling, and year-round outdoor recreation, this property is perfectly positioned for outdoor enthusiasts.
Getting Around
 Car-Dependent
 Very Limited Transit
 Not Bike Friendly
Schools
Construction
Condition
- Property condition: Resale
- Year built: 1975
Materials
- Foundation: Block
- Construction materials: Composite Siding
Type & Style
- Home type: SingleFamily
- Architectural style: Ranch
- Property subType: Single Family Residence
Interior
Appliances
- Appliances included: Electric Water Heater,Gas Oven,Gas Range,Propane Water Heater,Refrigerator
Basement
- Basement: Crawl Space
Bedrooms & Bathrooms
- Bedrooms: 2
- Bathrooms: 1
- Full bathrooms: 1
- Main level bathrooms: 1
- Main level bedrooms: 2
Features
- Eat-in Kitchen,Separate/Formal Living Room,Bedroom on Main Level
- Flooring: Carpet,Laminate,Varies
Heating
- Heating features: Electric,Baseboard,Forced Air,Stove
Interior Area
- Total structure area: 640
- Total interior livable area: 640 sqft
Property
Details
- Parcel number: 04408904800200020090010000
- Special condition: Standard
Features
- Levels: One
- Stories: 1
- Patio & porch: Deck
- Exterior features: Dirt Driveway,Deck
Lot
- Lot size: 6.90 Acres
- Features: Irregular Lot,Residential Lot
- Lot size dimensions: 425 x 725
Parking
- Parking features: No Garage,Driveway