



850 GRAND REGENCY POINT #200, Altamonte Springs, FL, 32714
About This Home
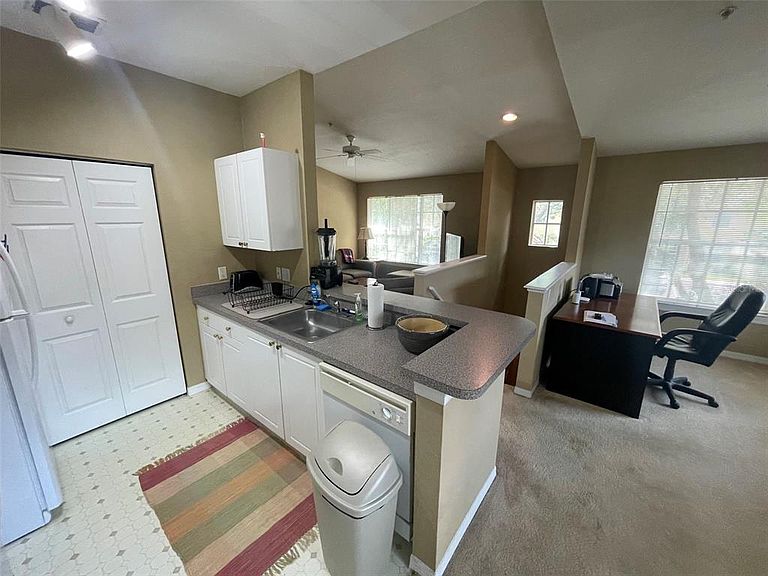
Welcome to this beautifully maintained 1-bedroom, 1-bathroom end-unit condominium located in the desirable gated community of Crescent Place at Lake Lotus. Filled with natural light, this bright and airy home features an open floor plan that creates a comfortable and inviting living space perfect for everyday living or entertaining. Enjoy resort-style amenities including a clubhouse, sparkling community pool, tennis courts, and beautifully maintained grounds. Conveniently located near shopping, dining, Seminole State College, Maitland, Downtown Orlando, and major roadways including I-4, this home offers easy access to everything Central Florida has to offer. Whether you're a first-time homebuyer, downsizing, or looking for a great investment opportunity, this move-in-ready condo is one you won't want to miss!
Getting Around
 Car-Dependent
 Some Transit
 Somewhat Bikeable
Schools
Construction
Condition
- Year built: 2000
Materials
- Foundation: Slab
- Roof: Shingle
- Construction materials: Block,Stucco,Wood Frame
Type & Style
- Home type: Condo
- Property subType: Condominium
Interior
Appliances
- Appliances included: Dishwasher,Dryer,Microwave,Range,Refrigerator,Washer
- Laundry features: Laundry Room
Bedrooms & Bathrooms
- Bedrooms: 1
- Bathrooms: 1
- Full bathrooms: 1
Dining Room
- Level: First
- Area: 90
- Dimensions: 9x10
Family Room
- Level: First
- Area: 169
- Dimensions: 13x13
Features
- Other,Walk-In Closet(s)
- Flooring: Carpet,Vinyl
Heating & Cooling
- Heating features: Central,Electric
- Cooling features: Central Air
Interior Area
- Total structure area: 898
- Total interior livable area: 898 sqft
Kitchen
- Level: First
- Area: 90
- Dimensions: 9x10
Living Room
- Level: First
- Area: 110
- Dimensions: 11x10
Primary Bedroom
- Features: Walk-In Closet(s)
- Level: First
- Area: 168
- Dimensions: 12x14
Property
Details
- Parcel number: 21212952416002000
- Zoning: PUD-MO
- Special condition: None
Features
- Levels: One
- Stories: 1
- Exterior features: Other
Lot
- Features: In County