



2844 S 28th Ave, Bozeman, MT, 59718
About This Home
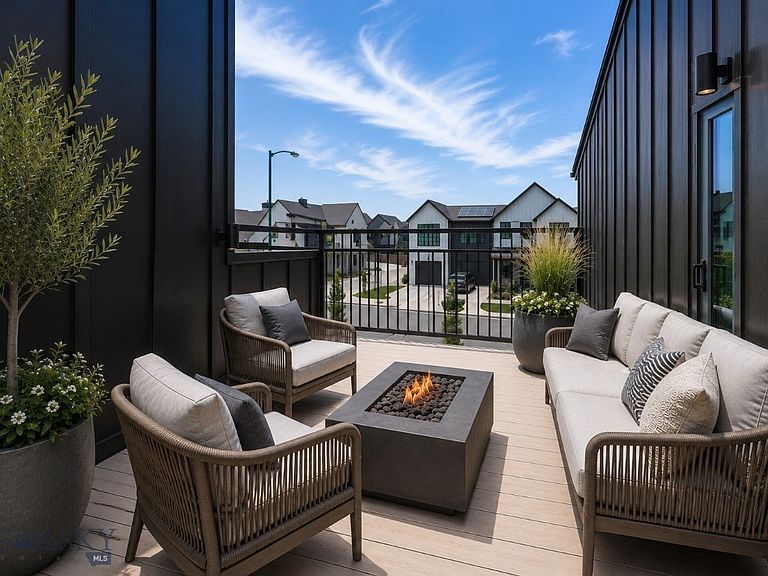
Experience the debut of the never-before-released 4 bedroom Kul 5 floor plan in Gran Cielo—2,406 square feet of a thoughtfully designed Scandinavian-inspired condo blending modern architecture with warm, inviting finishes. Soaring ceilings and expansive Euro-style windows flood the hardwood-floored living room with natural light, while the striking plaster painted fireplace creates a stunning focal point. The open-concept layout includes a dedicated dining area with additional built-in cabinetry and a beautifully appointed kitchen designed for everyday living and entertaining. Upstairs, a spacious lofted family room offers flexible living space, while the private primary suite features a walk-in closet and spa-inspired bath with a curbless entry shower. With four bedrooms, three bathrooms, front and rear fenced patios, a second-level balcony, a fenced artificial turf yard, air conditioning, minimal shared walls, and an oversized two-car garage, this home offers exceptional comfort inside and out—all within Gran Cielo, one of Bozeman’s premier neighborhoods. (Some photos are virtually staged)
Getting Around
 Car-Dependent
 No Nearby Transit
 Somewhat Bikeable
Schools
Construction
Condition
- Property condition: Never Occupied
- New construction: Yes
- Year built: 2026
Other
- Builder name: CP Build/Aspekt Architecture
Type & Style
- Home type: Condo
- Architectural style: Contemporary
- Property subType: Condominium
Interior
Appliances
- Appliances included: Dishwasher,Disposal,Range,Refrigerator
Basement
- Basement: None
Bedroom
- Level: Main
Bedroom
- Level: Upper
Bedrooms & Bathrooms
- Bedrooms: 4
- Bathrooms: 3
- Full bathrooms: 1
- 3/4 bathrooms: 2
Dining Room
- Level: Upper
Family Room
- Level: Third
Features
- Fireplace,Vaulted Ceiling(s),Walk-In Closet(s)
- Flooring: Engineered Hardwood,Partially Carpeted,Tile
- Fireplace features: Gas
- Fireplace: Yes
- Finished area above ground: 2,406
Heating & Cooling
- Heating features: Forced Air,Natural Gas
- Cooling features: Central Air
Interior Area
- Total structure area: 2,406
- Total interior livable area: 2,406 sqft
Kitchen
- Level: Upper
Laundry
- Level: Main
Living Room
- Level: Upper
Master Bedroom
- Level: Upper
Other
- Level: Upper
Other
- Level: Main
Other
- Level: Upper
Property
Details
- Parcel number: TBD
- Zoning description: RC
- Special condition: None
Features
- Levels: Three Or More
- Stories: 3
- Patio & porch: Balcony,Patio,Porch
- Exterior features: Concrete Driveway,Landscaping
- Fencing: Partial
- Has view: Yes
- View description: Mountain(s)
Lot
- Features: Lawn,Landscaped
Parking
- Total spaces: 2
- Parking features: Attached,Garage,Garage Door Opener
- Has garage: Yes
- Attached garage spaces: 2
- Covered spaces: 2
- Has uncovered spaces: Yes