


3721 Old Hickory Ave NW, Canton, OH, 44718
About This Home
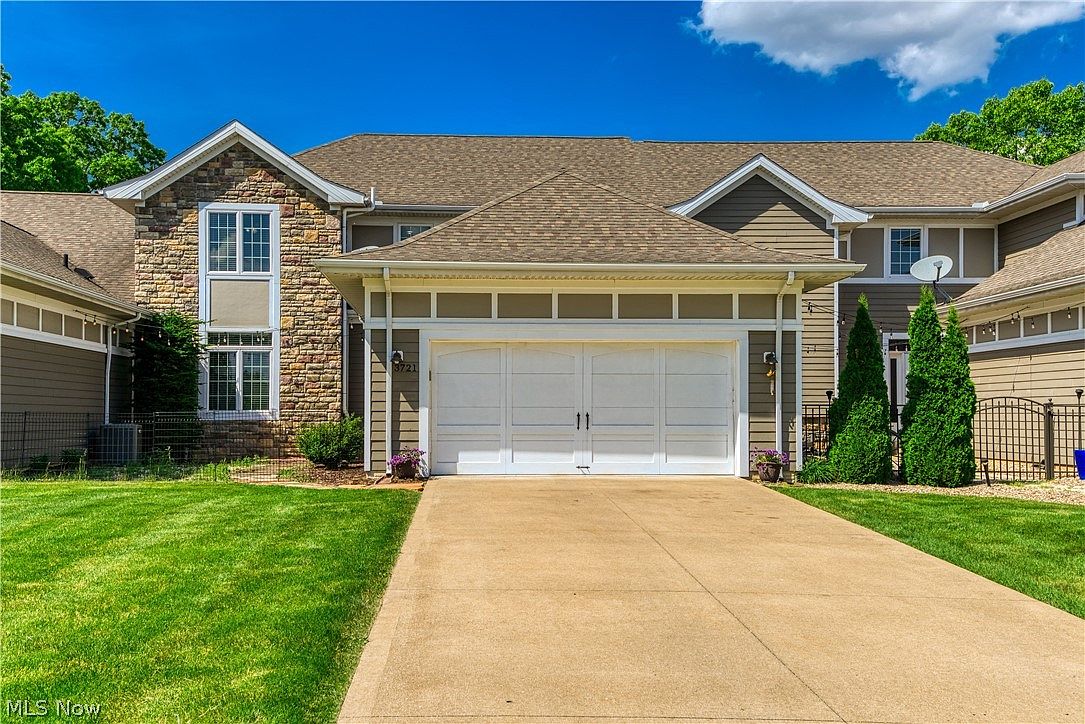
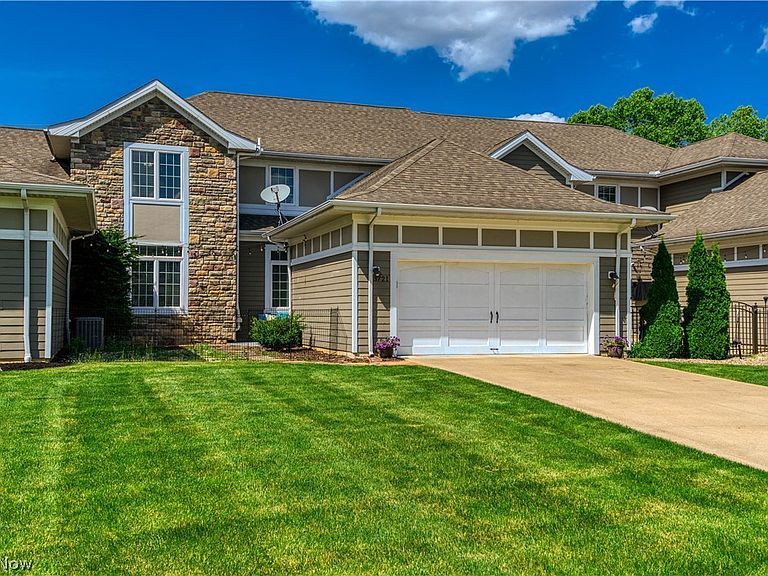
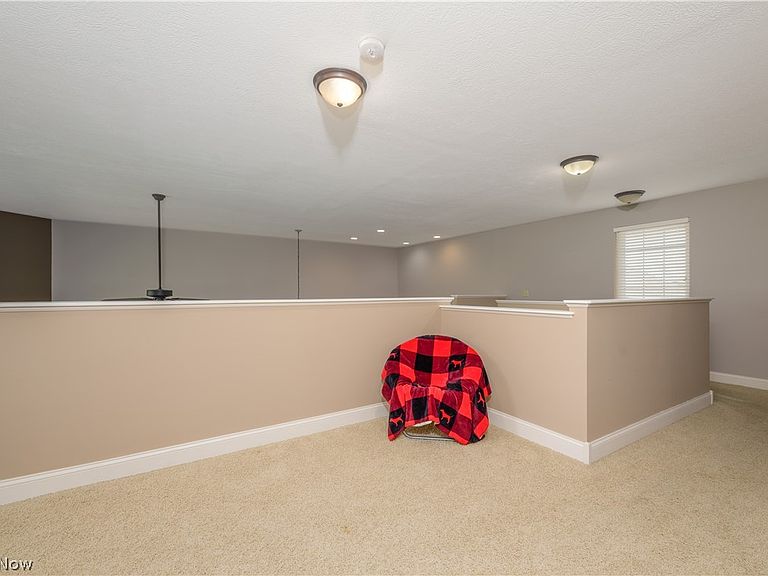
Welcome to 3721 Old Hickory Ave NW, a beautifully maintained 3-bedroom, 2.5-bath condo offering the perfect blend of comfort, style, and convenience. The thoughtfully designed floor plan features a first-floor primary suite with a spacious walk-in closet, providing the ease of main-floor living, along with first-floor laundry for added convenience. Step inside to discover soaring ceilings and an open-concept layout that fills the home with natural light and creates an inviting atmosphere. The kitchen overlooks the main living area and includes a breakfast bar, making it the perfect space for entertaining, casual dining, or gathering with family and friends. The cozy fireplace adds warmth and charm to the living room, creating a welcoming place to relax. Need extra space? The versatile bonus room can easily serve as a home office, media room, fitness space, hobby room, or guest retreat. The attached garage features a durable Nature Stone floor, adding both style and functionality. With generous living spaces, an open layout designed for entertaining, and low-maintenance condo living, this home is ready for its next owner. Schedule your private showing today!
Getting Around
 Car-Dependent
 Very Limited Transit
 Somewhat Bikeable
Schools
Construction
Condition
- Year built: 2008
Materials
- Roof: Asphalt
- Construction materials: Vinyl Siding
Type & Style
- Home type: Condo
- Architectural style: Other
- Property subType: Condominium
Interior
Appliances
- Appliances included: Dryer,Dishwasher,Microwave,Range,Washer
- Laundry features: Main Level
Basement
- Has basement: Yes
- Basement: Full
Bedrooms & Bathrooms
- Bedrooms: 3
- Bathrooms: 3
- Full bathrooms: 2
- 1/2 bathrooms: 1
- Main level bathrooms: 1
- Main level bedrooms: 1
Features
- Number of fireplaces: 1
- Fireplace: Yes
- Finished area above ground: 2,430
Heating & Cooling
- Heating features: Forced Air,Gas
- Cooling features: Central Air
Interior Area
- Total structure area: 2,430
- Total interior livable area: 2,430 sqft
Property
Details
- Parcel number: 01630370
Features
- Levels: Two
- Stories: 2
Parking
- Total spaces: 2
- Parking features: Attached,Garage
- Has garage: Yes
- Attached garage spaces: 2
- Covered spaces: 2