


2865 Mammoth Woods Trl, De Soto, MO, 63020
About This Home
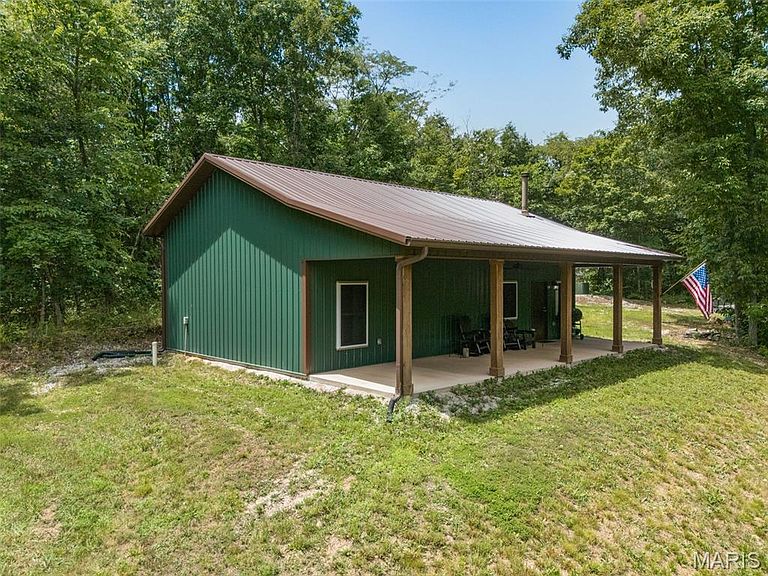
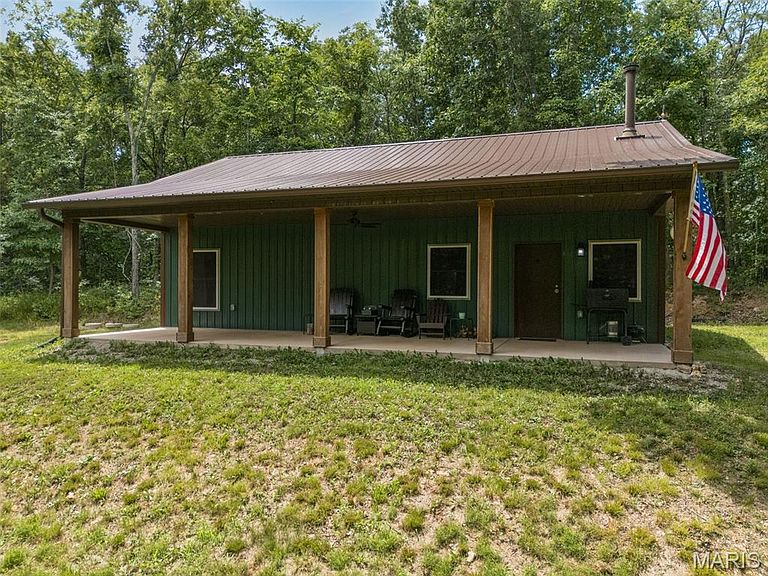
HOME NESTLED ON 65 ACRES! Hunters, fishermen, and outdoor adventurers, this is the property you've been waiting for! Located less than a mile from the Big River, this 4-year-old barndominium-style home sits among abundant wildlife and features cleared riding trails plus two creeks running throughout the property. Inside you'll find 2 bedrooms, 1 bath, vaulted ceilings, stained concrete floors, a wood-burning stove, wood panel doors, and a cedar-lined storage/laundry room. The all-electric home is equipped with 200-amp service and a whole-house generator for peace of mind. The pull-down overhead door offers easy storage for your ATV, side-by-side, or outdoor gear, making it the perfect base camp for year-round recreation. Enjoy mornings on the covered front porch while taking in the sights and sounds of nature. CALL TODAY TO TAKE A LOOK INSIDE This is a duplicate listing for MLS #26048497
Getting Around
 Car-Dependent
 Very Limited Transit
 Not Bike Friendly
Schools
Construction
Condition
- Year built: 2021
Materials
- Foundation: Slab
- Roof: Metal
- Construction materials: Steel Siding
Type & Style
- Home type: SingleFamily
- Architectural style: Ranch
- Property subType: Single Family Residence
Interior
Appliances
- Laundry features: Electric Dryer Hookup,Inside,Laundry Closet,Main Level
Basement
- Basement: None
Bedroom
- Features: Floor Covering: Concrete
- Level: Main
- Area: 120
- Dimensions: 12x10
Bedroom
- Features: Floor Covering: Concrete
- Level: Main
- Area: 110
- Dimensions: 11x10
Bedrooms & Bathrooms
- Bedrooms: 2
- Bathrooms: 1
- Full bathrooms: 1
- Main level bathrooms: 1
- Main level bedrooms: 2
Breakfast Room
- Features: Floor Covering: Concrete
- Level: Main
- Area: 80
- Dimensions: 10x8
Features
- Breakfast Room,Ceiling Fan(s),Open Floorplan,Shower,Vaulted Ceiling(s)
- Door features: Panel Door(s)
- Window features: Double Pane Windows,Insulated Windows,Screens,Tilt-In Windows
- Flooring: Concrete
- Number of fireplaces: 1
- Fireplace features: Wood Burning Stove
- Fireplace: Yes
- Finished area above ground: 1,360
Heating & Cooling
- Heating features: Electric,Forced Air,Wood
- Cooling features: Ceiling Fan(s),Central Air
Interior Area
- Total structure area: 1,360
- Total interior livable area: 1,360 sqft
Kitchen
- Features: Floor Covering: Concrete
- Level: Main
- Area: 110
- Dimensions: 11x10
Living Room
- Features: Floor Covering: Concrete
- Level: Main
- Area: 364
- Dimensions: 26x14
Property
Accessibility
- Accessibility features: Accessible Central Living Area,Accessible Kitchen,Central Living Area
Details
- Parcel number: 251.212.00000002.15
- Attached to another structure: Yes
- Special condition: Standard
Features
- Levels: One
- Patio & porch: Covered,Front Porch
- Exterior features: Lighting
- Has view: Yes
- View description: Trees/Woods
- Waterfront features: Creek
Lot
- Lot size: 65.02 Acres
- Features: Adjoins Wooded Area,Corners Marked,Gentle Sloping,Natural Foliage,Wooded