



310 4th St, Fisk, MO, 63940
About This Home
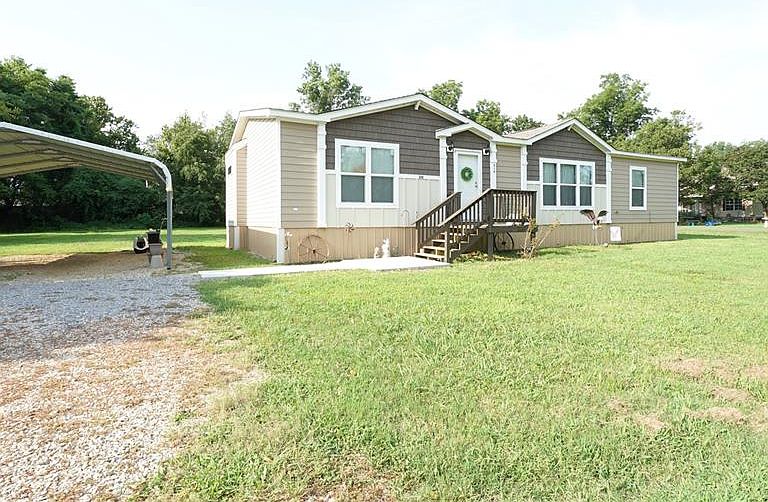
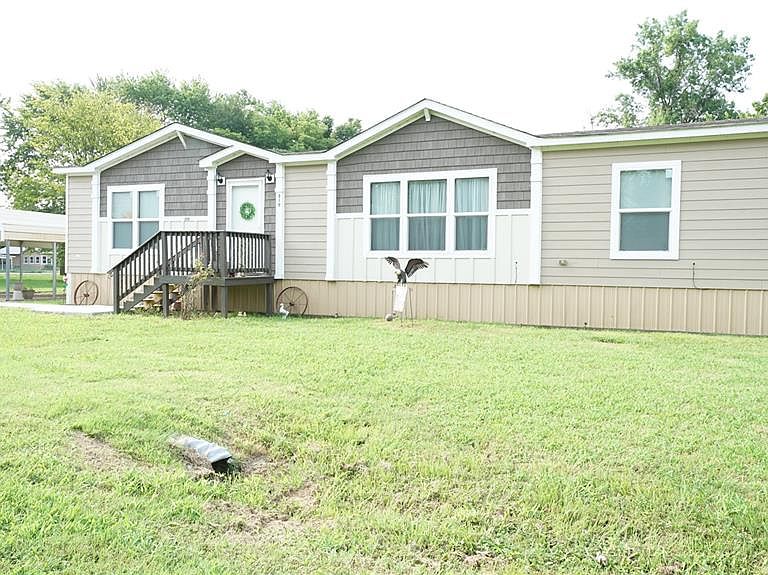
Welcome home to this beautiful 3-bedroom, 2-bath modular home situated on a large corner lot and set on a permanent concrete slab. This well-maintained home offers a spacious, functional layout with LVP flooring throughout the main living areas and comfortable carpet in the bedrooms. The kitchen is designed for both everyday living and entertaining, featuring a large center island, pantry, and all kitchen appliances included. Recessed lighting throughout the home adds a bright, modern touch. The spacious primary suite offers a walk-in closet and an impressive en-suite bathroom complete with double vanities, a walk-in tile shower, and a relaxing soaker tub. Additional features include a large laundry room, central heat and air, a two-car carport, a small storage shed, and a large back porch that’s perfect for enjoying your morning coffee or hosting family and friends. If you’re looking for a move-in ready home with plenty of space, modern features, and a great corner lot, this one is a must-see. Schedule your private showing today!
Getting Around
 Car-Dependent
 Very Limited Transit
 Somewhat Bikeable
Schools
Construction
Condition
- Year built: 2017
Materials
- Construction materials: Vinyl Siding
Type & Style
- Home type: MobileManufactured
- Architectural style: Other
- Property subType: Manufactured Home,Single Family Residence
Interior
Appliances
- Appliances included: Dishwasher,Microwave,Range,Refrigerator
Bedrooms & Bathrooms
- Bedrooms: 3
- Bathrooms: 2
- Full bathrooms: 2
- Main level bathrooms: 2
- Main level bedrooms: 3
Features
- Finished area above ground: 1,596
Heating & Cooling
- Heating features: Forced Air
- Cooling features: Central Air
Interior Area
- Total structure area: 1,596
- Total interior livable area: 1,596 sqft
Property
Details
- Parcel number: 100828.0003011002.000
- Special condition: Standard
Features
- Levels: One
Lot
- Lot size: 0.39 Acres
- Features: Corner Lot
- Lot size dimensions: 111 x 153
Parking
- Total spaces: 2
- Parking features: Carport
- Covered spaces: 2
- Carport: Yes
- Carport spaces: 2