

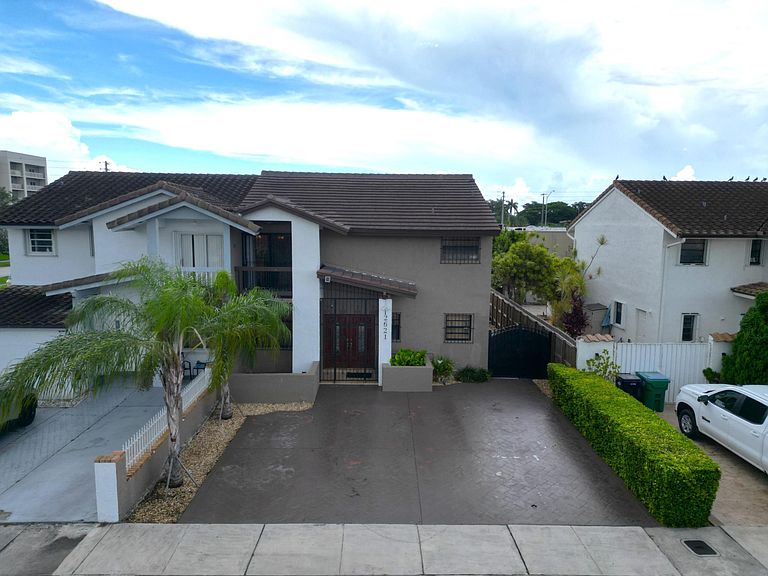


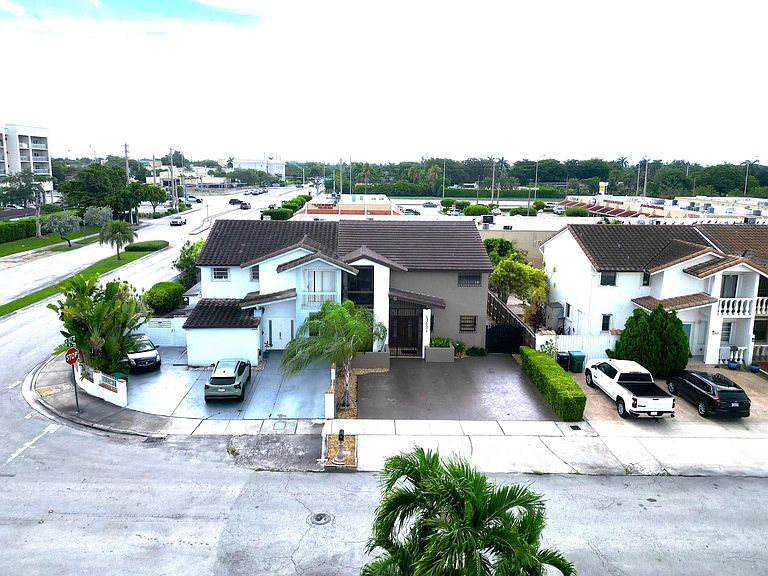
12621 SW 9TH Street, Miami, FL, 33184
About This Home
JUST HIT THE MARKET | MOVE-IN READY | NO HOA FEES! A beautifully renovated, 1,920-square-foot home located in one of Miami's most sought-after neighborhoods. With no HOA fees, low taxes, a new roof, and a newly installed A/C system, it offers the perfect blend of comfort, style, and affordability. The home features a bright, open-concept layout with spacious living and dining areas designed for both daily living and entertaining. Modern textured finishes on the ceilings and walls add character throughout, while elegant quartz countertops elevate the kitchen. Upstairs, you will find generously sized bedrooms that offer privacy and comfort. The luxurious primary suite includes a fully renovated, spa-inspired bathroom featuring a double marble vanity and a sleek, frameless glass shower. No HOA , Low Tax Incorporate
Getting Around
 Very Walkable
 Some Transit
 Bikeable
Schools
Construction
Condition
- Property condition: Resale
- Year built: 1982
Materials
- Foundation: Concrete Perimeter,Stone
- Roof: Barrel,Tile
- Construction materials: Block,Stucco
Type & Style
- Home type: SingleFamily
- Architectural style: Other
- Property subType: Single Family Residence
Interior
Appliances
- Appliances included: Dryer,Dishwasher,Electric Range,Electric Water Heater,Free-Standing Freezer,Freezer,Microwave,Range,Refrigerator,Water Heater,Washer
- Laundry features: Washer Hookup,Inside,Laundry Room,In Unit,Other
Bedrooms & Bathrooms
- Bedrooms: 3
- Bathrooms: 3
- Full bathrooms: 2
- 1/2 bathrooms: 1
- Main level bathrooms: 1
Features
- Closet Cabinetry,Other,Walk-In Closet(s)
- Flooring: Ceramic Tile,Laminate,Tile,Wood
Heating & Cooling
- Heating features: Central
- Cooling features: Central Air
Interior Area
- Total structure area: 1,920
- Total interior livable area: 1,920 sqft
Property
Accessibility
- Accessibility features: None
Details
- Parcel number: 3049010120012
- Zoning: 5700
- Special condition: Standard
- Other equipment: Other
Features
- Levels: Two
- Stories: 2
- Exterior features: Awning(s),Barbecue,Garden,Lighting,Other,Storage
- Fencing: Back Yard,Fenced,Gate,Other
Lot
- Lot size: 7,500 sqft
- Features: None,< 1/4 Acre,Zero Lot Line
Parking
- Total spaces: 6
- Parking features: Attached,Concrete,Driveway,Open
- Has uncovered spaces: Yes
- Uncovered spaces: 6