


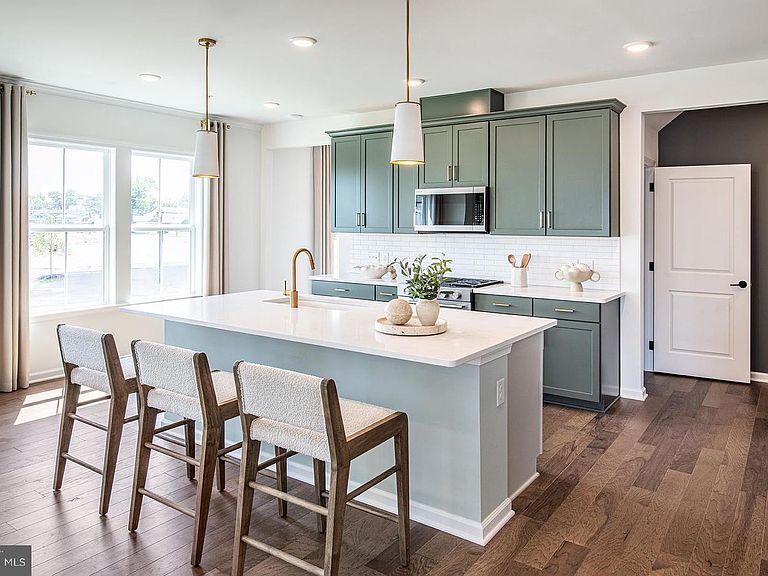

1815 Hemlock Ct #11101, Ambler, PA, 19002
4beds
6baths
3,348sqft
$824,990
$246price/sqft
$5,666/moest. monthly cost
$226,640/yrincome needed
About This Home
The Faraday | 4 Bedrooms | 4.5 Bathrooms Discover Maple Glen Pointe—the only new construction community in the award-winning Upper Dublin School District, just minutes from vibrant downtown Ambler and within walking distance to shops, restaurants, and local breweries. Designed for today's lifestyle, Maple Glen Pointe offers open-concept floor plans, modern finishes, and flexible living spaces, including select home designs with a first-floor owner's suite. Enjoy an exceptional location with easy access to downtown Ambler, Routes 309 & 611, I-476, the Pennsylvania Turnpike, shopping, dining, parks, and more—all in the highly sought-after Upper Dublin Township.
Getting Around
57
 Somewhat Walkable
0
 Very Limited Transit
42
 Somewhat Bikeable
Schools
8/10
9/10
9/10
Construction
Condition
- Property condition: Excellent
- New construction: Yes
- Year built: 2026
Materials
- Foundation: Concrete Perimeter
- Construction materials: Asphalt,Concrete,Frame,Blown-In Insulation,Batts Insulation,Tile,Vinyl Siding
Other
- Builder model: Faraday
- Builder name: Pulte Homes
Type & Style
- Home type: Townhouse
- Architectural style: Carriage House
- Property subType: Townhouse
Interior
Appliances
- Appliances included: Gas Water Heater,Tankless Water Heater
- Laundry features: Laundry Room
Basement
- Has basement: Yes
- Basement: Concrete,Sump Pump,Windows
Bedroom1
- Level: Upper
Bedroom2
- Level: Upper
Bedroom3
- Level: Upper
Bedrooms & Bathrooms
- Bedrooms: 4
- Bathrooms: 6
- Full bathrooms: 4
- 1/2 bathrooms: 2
- Main level bathrooms: 1
Dining Room
- Level: Main
Features
- Open Floorplan
- Flooring: Carpet,Luxury Vinyl,Hardwood,Ceramic Tile
- Finished area below ground: 840
- Finished area above ground: 2,508
Foyer
- Level: Main
Game Room
- Level: Lower
Heating & Cooling
- Heating features: Forced Air,Natural Gas
- Cooling features: Central Air,Electric
Interior Area
- Total structure area: 3,348
- Total interior livable area: 3,348 sqft
Kitchen
- Level: Main
Laundry
- Level: Upper
Living Room
- Level: Main
Sitting Room
- Level: Upper
Property
Accessibility
- Accessibility features: 2+ Access Exits
Details
- Parcel number: NO TAX RECORD
- Zoning: RESIDENTIAL
- Special condition: Standard
Features
- Levels: Two
- Stories: 2
- Pool features: None
- Patio & porch: Deck,Porch
Lot
- Features: Backs - Open Common Area
Parking
- Total spaces: 4
- Parking features: Garage Faces Front,Inside Entrance,Attached,Parking Lot,Driveway
- Has garage: Yes
- Attached garage spaces: 2
- Covered spaces: 2
- Has uncovered spaces: Yes
- Uncovered spaces: 2