


505 Sacramento St, Berlin, WI, 54923
3beds
2baths
1,402sqft
$364,980
$260price/sqft
$2,537/moest. monthly cost
$101,480/yrincome needed
About This Home
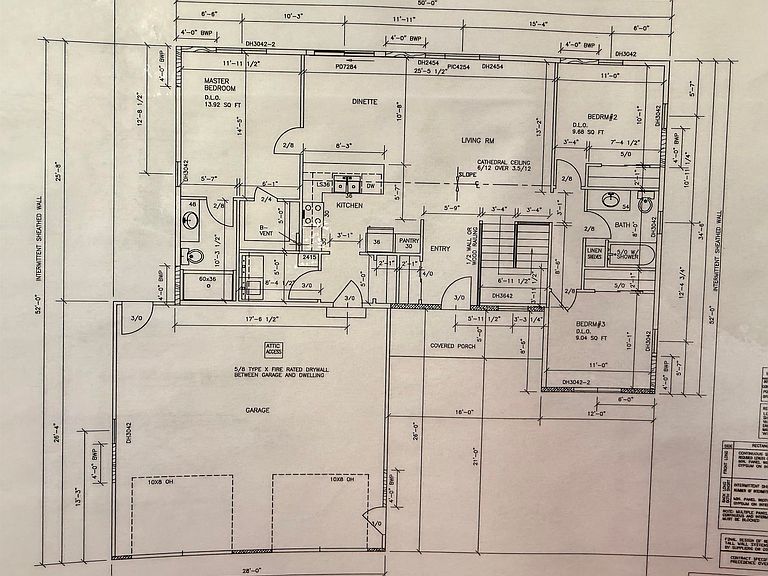
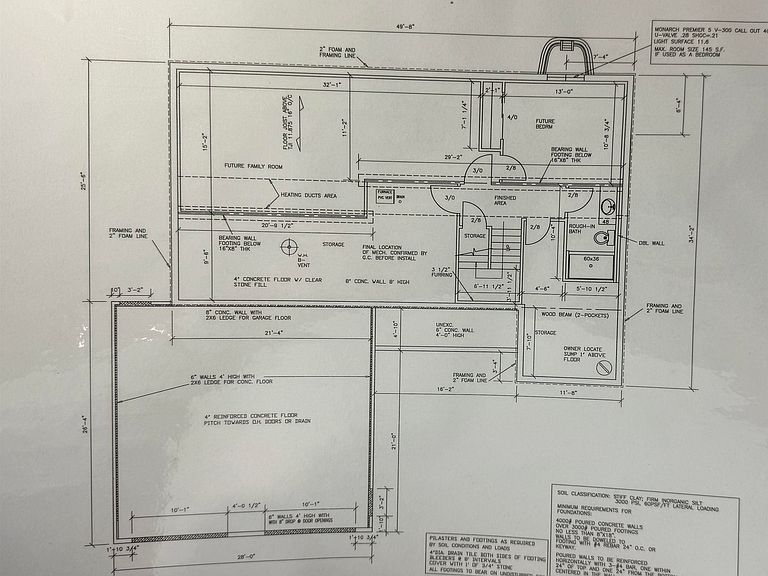
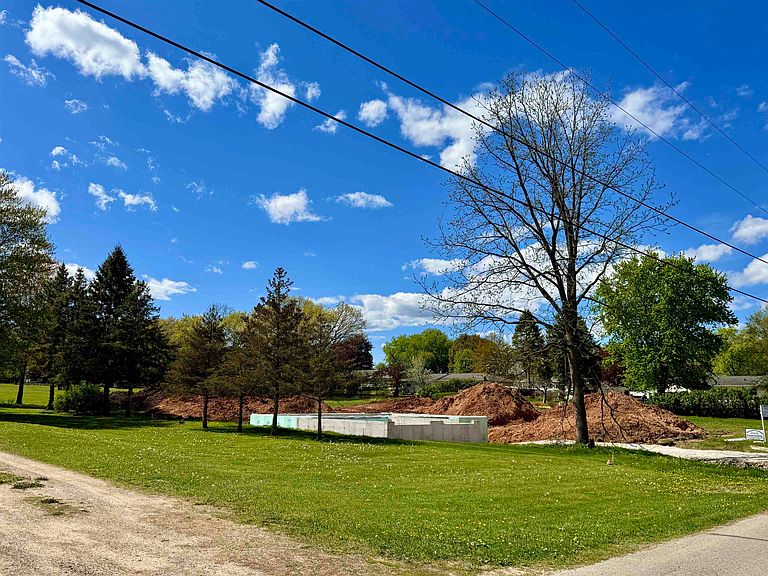
New custom-built ranch set on a spacious 0.38-acre lot with a peaceful country-like setting. This 3-bedroom, 2-bath home features cathedral ceilings, an open layout, and a 2-car garage. The full lower level is stubbed for a bathroom and offers excellent potential to add a bedroom with egress window already in place, bath, and rec room for additional living space. Builder can complete the lower-level bedroom and bathroom for an additional $18,000. Driveway can blacktopped for an additional $6,500. Estimated completion date 9/1/26. Enjoy the comfort of a brand-new home with room to expand. Lock in to early to customize colors to your style.
Getting Around
8
 Car-Dependent
0
 Very Limited Transit
27
 Somewhat Bikeable
Schools
5/10
4/10
5/10
Construction
Condition
- Year built: 2026
Materials
- Foundation: Poured Concrete
- Construction materials: Vinyl Siding
Other
- Builder name: Ferron Builders
Type & Style
- Home type: SingleFamily
- Architectural style: Ranch
- Property subType: Single Family Residence
Interior
Basement
- Has basement: Yes
- Basement: Full,Bath/Stubbed,Sump Pump
Bedroom1
- Level: Main
- Dimensions: 13x11
Bedroom2
- Level: Main
- Dimensions: 11x10
Bedroom3
- Level: Main
- Dimensions: 11x10
Bedrooms & Bathrooms
- Bedrooms: 3
- Bathrooms: 2
- Full bathrooms: 2
Dining Room
- Level: Main
- Dimensions: 10x8
Features
- At Least 1 Bathtub,Cable Available,High Speed Internet,Kitchen Island,Pantry,Vaulted Ceiling(s),Walk-In Closet(s)
- Flooring: Wood/Simulated Wood Fl
- Fireplace features: None
- Finished area below ground: 0
- Finished area above ground: 1,402
Heating & Cooling
- Heating features: Forced Air
- Cooling features: Forced Air,Central Air
Interior Area
- Total interior livable area: 1,402 sqft
Kitchen
- Level: Main
- Dimensions: 8x7
Living Room
- Level: Main
- Dimensions: 13x12
Other
- Level: Main
- Dimensions: 8x5
Property
Accessibility
- Accessibility features: 1st Floor Bedroom,1st Floor Full Bath,Laundry 1st Floor,Level Drive,Level Lot,Low Pile Or No Carpeting
Details
- Parcel number: 206009690105
- Zoning: Residential
Lot
- Lot size: 0.38 Acres
Parking
- Total spaces: 2
- Parking features: Attached,Garage Door Opener,Tandem
- Has garage: Yes
- Attached garage spaces: 2
- Covered spaces: 2