


222 Oaks Rd, Ethridge, TN, 38456
About This Home
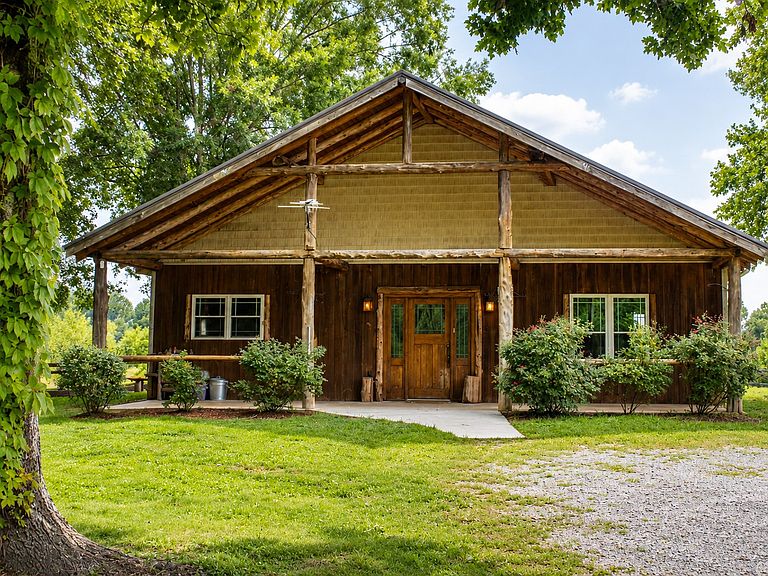
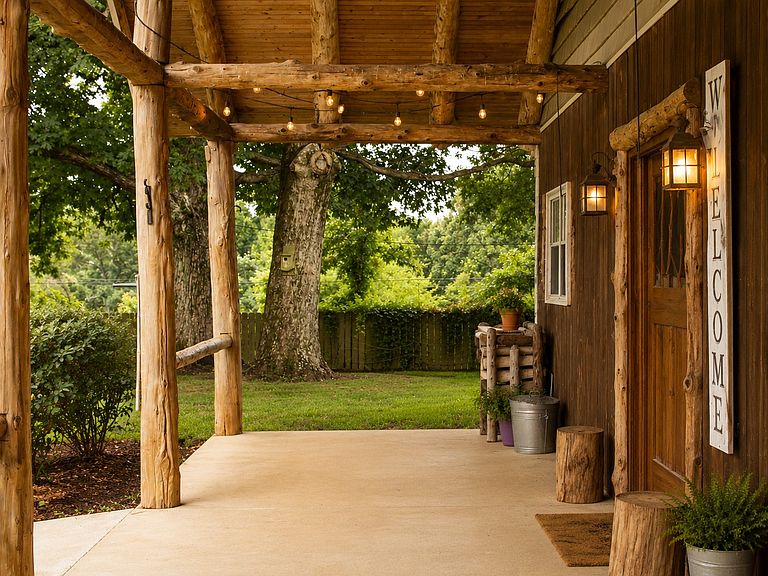
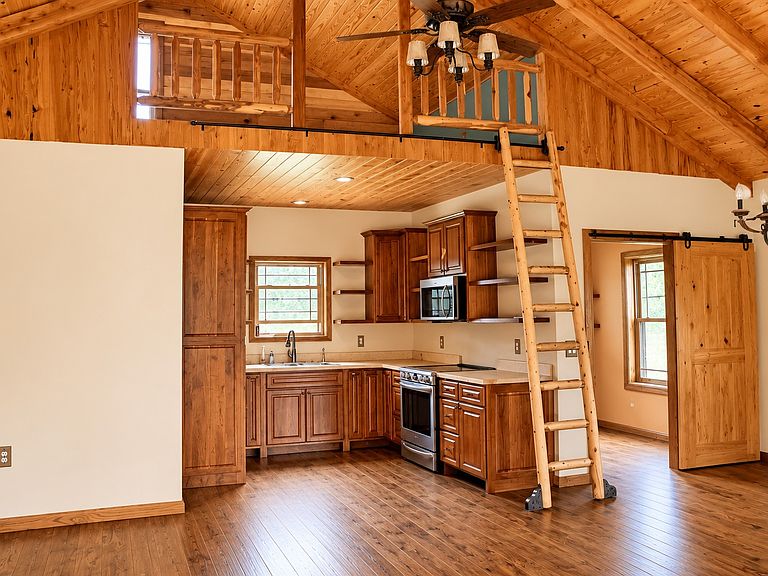
Nestled in the heart of Tennessee's Amish Country, this extraordinary custom-built cabin offers a rare opportunity to own a home where craftsmanship, character, and peaceful country living come together. You will see local Amish craftsmanship in this one-of-a kind home with wood locally sourced from Amish sawmills and every beam personally selected by the owners. The custom black walnut kitchen and bathroom cabinetry was handcrafted from trees harvested right on the property and each Amish craftsman who helped build the home also created a unique custom interior door, adding timeless character throughout. Step inside and you're welcomed by the rich scent of natural wood and a warm, inviting living space centered around an authentic antique parlor stove dating back to the late 1880s to early 1900s, manufactured by the Kahn Brothers Foundry in Ohio. The open living and dining areas create the perfect place to gather, while the loft above the kitchen provides additional storage. Designed for convenient one level living, the home is fully handicap accessible and includes a relaxing walk-in spa tub and heated floors in the full bathroom. Outside, you'll find everything needed for country living. Mature oak trees provide shade and privacy, while the property is fully fenced and cross-fenced with picturesque pasture ready for horses, cattle, or other livestock. A 1,200sf barn, several storage sheds, a round pen, fruit trees, covered front and back porches, and two RV hookups with septic access offer incredible versatility for everyday living, guests, or recreational use. Whether you're searching for a place to call home, a horse property, a peaceful weekend retreat, or a property with exciting short term rental potential, this cabin offers endless possibilities. Located in the heart of Amish Country, you'll enjoy quiet mornings hearing the horse and buggies go by, scenic drives, and the slower pace of rural Tennessee while still being convenient to town.
Getting Around
 Car-Dependent
 Very Limited Transit
 Somewhat Bikeable
Schools
Construction
Condition
- Year built: 2020
Materials
- Roof: Metal
- Construction materials: Vinyl Siding,Wood Siding
Type & Style
- Home type: SingleFamily
- Architectural style: Cabin
- Property subType: Single Family Residence,Residential
Interior
Appliances
- Appliances included: Electric Oven,Electric Range,Microwave
Basement
- Basement: None
Bedrooms & Bathrooms
- Bedrooms: 2
- Bathrooms: 2
- Full bathrooms: 1
- 1/2 bathrooms: 1
- Main level bedrooms: 2
Features
- High Ceilings
- Flooring: Wood,Tile
- Fireplace features: Wood Burning
- Finished area above ground: 1,235
Heating & Cooling
- Heating features: Electric,Wood Stove,Wood,Zoned
- Cooling features: Electric
Interior Area
- Total structure area: 1,235
- Total interior livable area: 1,235 sqft
Property
Accessibility
- Accessibility features: Accessible Doors,Accessible Entrance,Accessible Hallway(s)
Details
- Parcel number: 025 04300 000
- Special condition: Standard
Features
- Levels: One
- Stories: 2
- Patio & porch: Patio,Covered,Porch
- Fencing: Full
- Topography of land: Level
Lot
- Lot size: 3.86 Acres
- Features: Level
Parking
- Total spaces: 4
- Parking features: Detached,Gravel
- Covered spaces: 2
- Has uncovered spaces: Yes
- Uncovered spaces: 2
- Carport: Yes
- Carport spaces: 2