


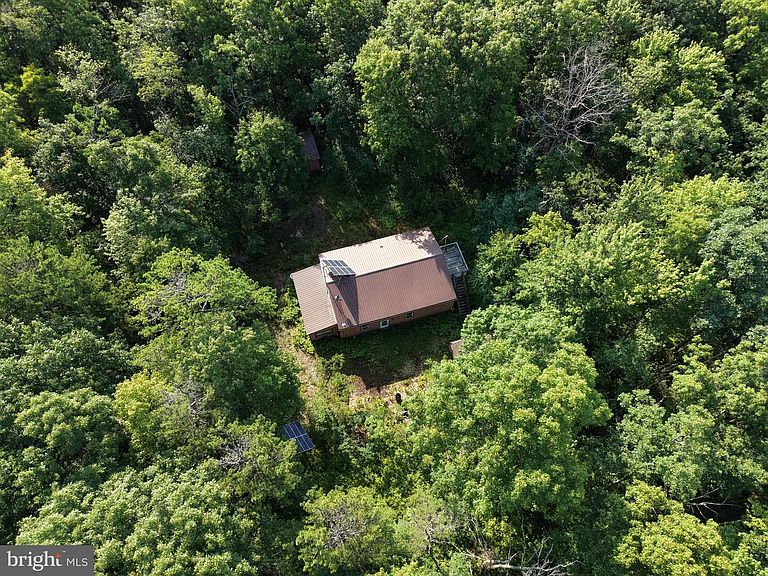
542 11th Rd, Clarence, PA, 16829
About This Home
CABIN ON 4.6+/- ACRES WITHIN WALKING DISTANCE OF SPROUL STATE FOREST! This cabin is in need of TLC but has outstanding potential. The cabin features 3 bedrooms, 1.5 bathrooms, mudroom/ laundry area, family room, open concept main floor including kitchen, dining area, and living room. The cabin also features an upper deck for peaceful views and relaxing. The property is less than 200 yards to Sproul State forest with an accessible walking path across the road! The cabin has a solar system and generator, condition of each are unknown. Property is located in the Wolf Run Landowners Association with a $100 yearly fee to help with maintenance of the roads. All items convey with the property. Come and make this your next getaway! Less than 1 hour from State College! This property will be offered at online only auction on Thursday, August 27, 2026, at 3:00PM. The List price in no way represents a minimum, starting, or acceptable bid.
Getting Around
 Car-Dependent
 Very Limited Transit
 Somewhat Bikeable
Schools
Construction
Condition
- Year built: 2001
Materials
- Foundation: Crawl Space,Block
- Construction materials: Wood Siding
Type & Style
- Home type: SingleFamily
- Architectural style: Cabin/Lodge
- Property subType: Single Family Residence
Interior
Appliances
- Appliances included: Water Heater
Bedroom1
- Level: Upper
- Area: 195
- Dimensions: 15 X 13
Bedroom2
- Level: Upper
- Area: 156
- Dimensions: 13 X 12
Bedroom3
- Level: Upper
- Area: 156
- Dimensions: 13 X 12
Bedrooms & Bathrooms
- Bedrooms: 3
- Bathrooms: 2
- Full bathrooms: 1
- 1/2 bathrooms: 1
- Main level bathrooms: 1
Dining Room
- Level: Main
- Area: 210
- Dimensions: 21 X 10
Family Room
- Level: Main
- Area: 520
- Dimensions: 26 X 20
Features
- Finished area below ground: 0
- Finished area above ground: 1,964
Heating & Cooling
- Heating features: Wall Unit,Propane
- Cooling features: None
Interior Area
- Total structure area: 1,964
- Total interior livable area: 1,964 sqft
Kitchen
- Level: Main
- Area: 280
- Dimensions: 20 X 14
Living Room
- Level: Upper
- Area: 221
- Dimensions: 17 X 13
Other
- Level: Main
- Area: 207
- Dimensions: 23 X 9
Property
Accessibility
- Accessibility features: None
Details
- Parcel number: 01013,001,0000
- Zoning: RESIDENTIAL
- Special condition: Auction
Features
- Levels: Two
- Stories: 2
- Pool features: None
Lot
- Lot size: 4.60 Acres
- Lot size dimensions: 0.00 x 0.00
Parking
- Parking features: Driveway
- Has uncovered spaces: Yes