


1363 Melange Trce SE, Atlanta, GA, 30316
About This Home
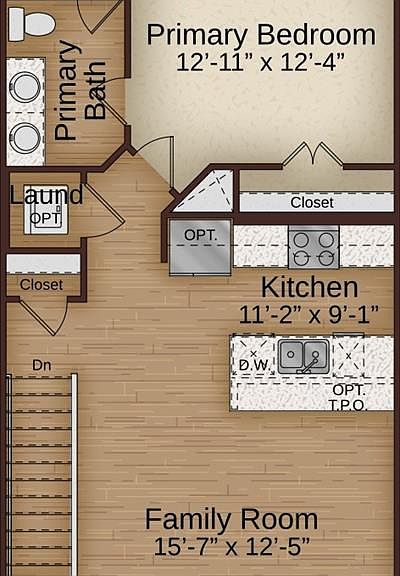
NOW SELLING!! Inside the Perimeter. Outside the ordinary. Welcome to the Rowan floor plan at Array, East Atlanta’s most exciting new construction townhome community! This beautifully designed, 2-story townhome offers the ultimate blend of modern luxury and effortless urban living. Step inside to an airy, open-concept main floor loaded with high-end finishes, including ultra-durable SPC plank flooring, smooth 9’ ceilings, and soft-close 42” painted slim Shaker kitchen cabinetry. The chef-inspired kitchen centers around a massive quartz island and features a premium stainless steel appliance package, perfect for hosting or unwinding. Upstairs, the private layout features two spacious bedrooms paired with adult-height vanities and design-inspired custom tile details. Built with the future in mind, this home is fully equipped with smart tech—including a Z-Wave T-6 thermostat and doorbell camera—plus a 30-amp EV charging outlet pre-installed in your rare, 2-car garage! The lock-and-leave lifestyle gets a major upgrade here. The low HOA dues cover professional landscaping, leaving you plenty of time to enjoy the gorgeous community pool, cabana, and social gathering spaces. The Location: You are perfectly positioned in vibrant 30316, just 5 to 10 minutes from the Eastside Beltline, Krog Street Market, Downtown Atlanta, and Emory University. Homes this dialed-in at this price point do not stay available for long. Appointments are filling up fast for this week—schedule your private tour today and pick your finishes before it’s gone! The current list price reflects a $20,000 builder incentive. Qualified buyers may also receive up to $15,000 toward closing costs when financing with one of the builder's preferred lenders. Ask how available builder incentive dollars may be applied toward a purchase price reduction, interest rate buy-down, eligible closing costs, or a combination of these options, subject to builder and lender guidelines. Additional incentive options may be available to best meet your buyer's financing needs. Incentives are subject to change without notice.
Getting Around
 Somewhat Walkable
 Some Transit
 Somewhat Bikeable
Schools
Construction
Condition
- Property condition: New Construction
- New construction: Yes
- Year built: 2026
Materials
- Foundation: Slab
- Roof: Composition,Tile
- Construction materials: Cement Siding,Other
Type & Style
- Home type: Townhouse
- Architectural style: Modern,Townhouse
- Property subType: Townhouse,Residential
Interior
Appliances
- Appliances included: Dishwasher,Disposal,Electric Range,Microwave
- Laundry features: Laundry Room,Upper Level
Basement
- Basement: None
Bedroom
- Features: Other
Bedrooms & Bathrooms
- Bedrooms: 2
- Bathrooms: 2
- Full bathrooms: 2
- Main level bathrooms: 1
- Main level bedrooms: 1
Dining Room
- Features: Open Concept
Features
- Double Vanity,Entrance Foyer,High Ceilings 9 ft Lower,High Ceilings 9 ft Main,High Ceilings 9 ft Upper,Recessed Lighting,Walk-In Closet(s),Other
- Window features: Double Pane Windows,Insulated Windows
- Flooring: Carpet,Tile,Other
- Fireplace features: None
- Attic: Permanent Stairs
- Common walls with other units/homes: 2+ Common Walls,No One Above,No One Below
Heating & Cooling
- Heating features: Central,Electric,Zoned
- Cooling features: Ceiling Fan(s),Central Air,Electric,Zoned
Interior Area
- Total structure area: 988
- Total interior livable area: 988 sqft
Kitchen
- Features: Cabinets Other
Master Bathroom
- Features: Double Vanity, Shower Only
Master Bedroom
- Features: Other
- Level: Other
Property
Accessibility
- Accessibility features: None
Details
- Attached to another structure: Yes
- Other equipment: None
- Horse amenities: None
Features
- Levels: Two
- Stories: 2
- Pool features: None
- Patio & porch: Patio
- Exterior features: Other
- Spa features: None
- Fencing: Wood
- Has view: Yes
- View description: Bay
- Has water view: Yes
- Water view: Bay
- Waterfront features: None
- Waterbody name: None
Lot
- Features: Other
Parking
- Total spaces: 2
- Parking features: Attached,Garage,Garage Door Opener
- Has garage: Yes
- Attached garage spaces: 2
- Covered spaces: 2
Climate Risk is Financial Risk
Every home has a financial story beyond the listing price. Below, you’ll see the climate risks that could affect this property — and in Bills & Affordability, how those risks may influence repairs, insurance, utilities, and long-term value.
Biggest Threats for This Home
- Lightning

- Cold Wave

- Hail

- Inland Flooding

- Ice Storm

- Strong Wind

- Tornado

How This Home’s Risks Compare
FEMA Declared Disasters Across Georgia Counties
Understanding the Costs
Financial advisors generally recommend spending no more than 30% of your gross household income on housing costs. In practice, many households stretch to 35% or beyond — especially in high-cost markets.
Estimated Costs Today
| Monthly | Annual | |
|---|---|---|
| Mortgage | $1,778 | $21,336 |
| Home Insurance * | $178 | $2,136 |
| Property Taxes | $272 | $3,264 |
| Electricity | $219 | $2,637 |
| Total | $2,447 | $29,364 |
Income You'd Need if You Spent...
Georgia FAIR Plan Programs

How Costs Could Change Over Time
Climate risk is quickly impacting all of the major home ownership costs. Adjust the growth rates and percentage of income spent on housing below to see how your housing costs could change over the next 10 years — and what income you'd need to keep up.
Comparing Against the Market
Price Per Sq Ft
vs Other Active Listings
Avg $/sqft
vs Homes Sold Last Month
Median $/sqft
Current Market Trends
Median Price Per Square Foot
The median price per square foot of homes sold in this area each month. Compare this to this listing's price per square foot to gauge whether the home is priced in line with recent sales.
Historicals for This Listing
Zestimate History ($/sqft)
Price History
| Date | Event | Price |
|---|---|---|
| 2026-07-28 | Listed for sale | $351,760 |
 View on Zillow