


2779 S Saysay Way W, Magna, UT, 84044
4beds
3baths
2,698sqft
$609,900
$226price/sqft
$3,648/moest. monthly cost
$145,920/yrincome needed
About This Home
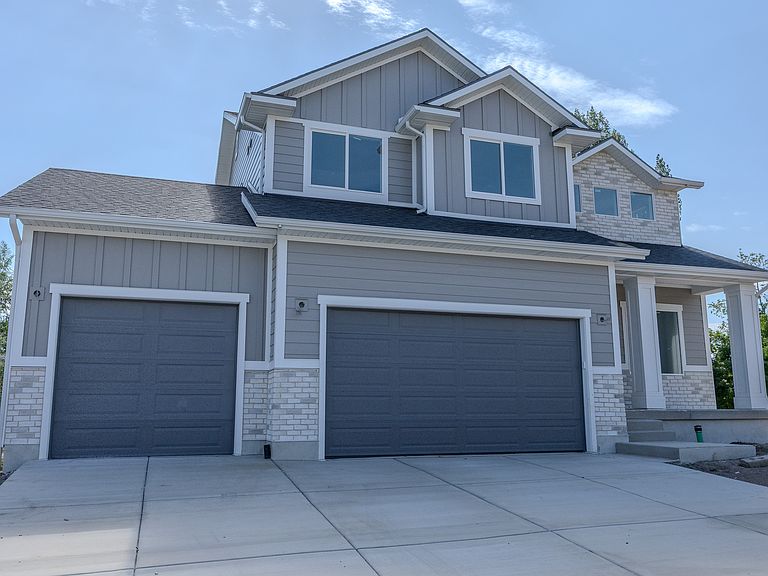
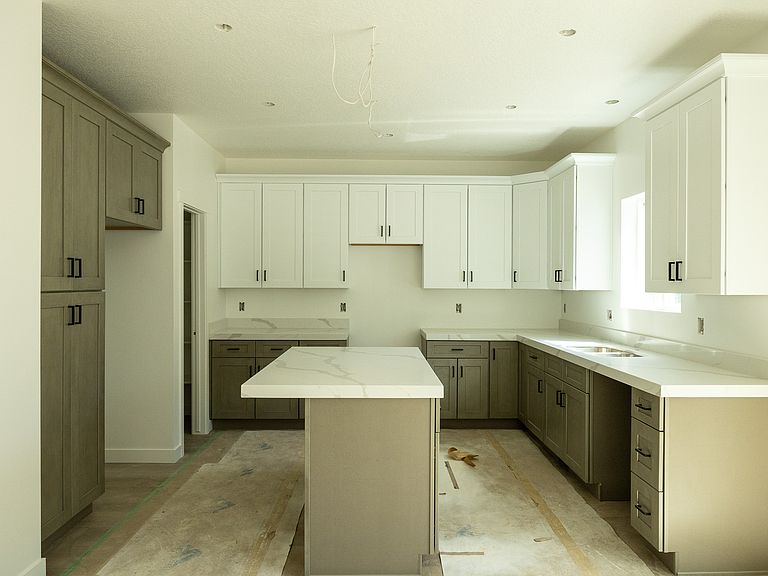
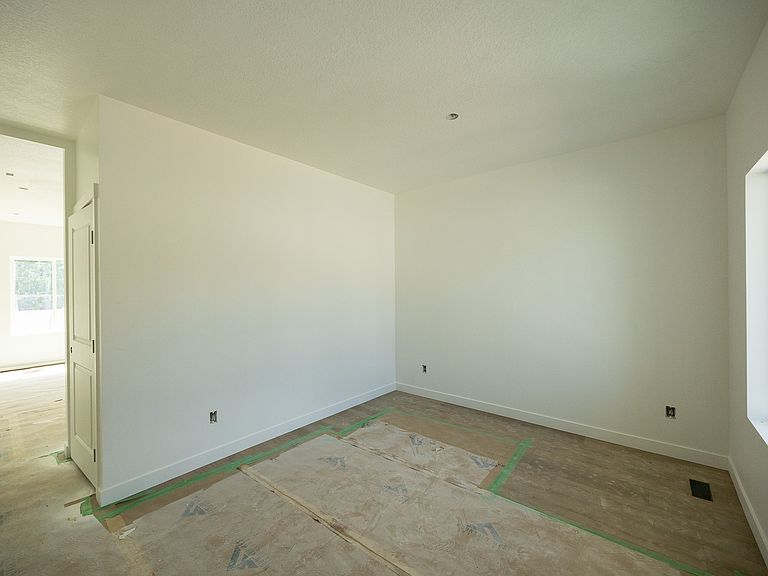
Brand-new two-story home in Magna with modern finishes and thoughtful design. Kitchen features soft-close painted cabinets, quartz countertops, waterproof LVP flooring, a large island, and walk-in pantry. Upstairs offers four spacious bedrooms and a large laundry room. Unfinished basement allows room for two bedrooms, a bath, and family room. Includes 3-car garage, cultured rock exterior, and front porch. Easy access to Hwy 201 and Salt Lake City. Move-in ready. Any furniture shown in photos is AI generated.
Getting Around
32
 Car-Dependent
33
 Some Transit
33
 Somewhat Bikeable
Schools
7/10
1/10
3/10
Construction
Condition
- Property condition: Und. Const.
- New construction: Yes
- Year built: 2026
Materials
- Roof: Asphalt
- Construction materials: Asphalt,Brick,Cement Siding
Type & Style
- Home type: SingleFamily
- Property subType: Single Family Residence
Interior
Appliances
- Appliances included: Microwave,Free-Standing Range
- Laundry features: Electric Dryer Hookup
Basement
- Has basement: Yes
- Basement: Full
Bedrooms & Bathrooms
- Bedrooms: 4
- Bathrooms: 3
- Full bathrooms: 2
- 1/2 bathrooms: 1
- Partial bathrooms: 1
Features
- Walk-In Closet(s)
- Door features: Sliding Doors
- Window features: None,Double Pane Windows
- Flooring: Carpet
- Finished area above ground: 1,936
Heating & Cooling
- Heating features: Forced Air,Central
- Cooling features: Central Air,Ceiling Fan(s)
Interior Area
- Total structure area: 2,698
- Total interior livable area: 2,698 sqft
Master Bedroom
- Level: Second
Property
Details
- Parcel number: 1429205043
- Zoning: 1106
- Zoning description: Single-Family
Features
- Levels: Two
- Stories: 3
- Topography of land: Terrain
Lot
- Lot size: 6,098 sqft
- Features: Curb & Gutter
- Lot size dimensions: 0.0 x 0.0 x 0.0
Parking
- Total spaces: 9
- Parking features: Garage - Attached
- Has garage: Yes
- Attached garage spaces: 3
- Covered spaces: 3
- Uncovered spaces: 6