


913 Memorial Dr, Paris, TN, 38242
About This Home
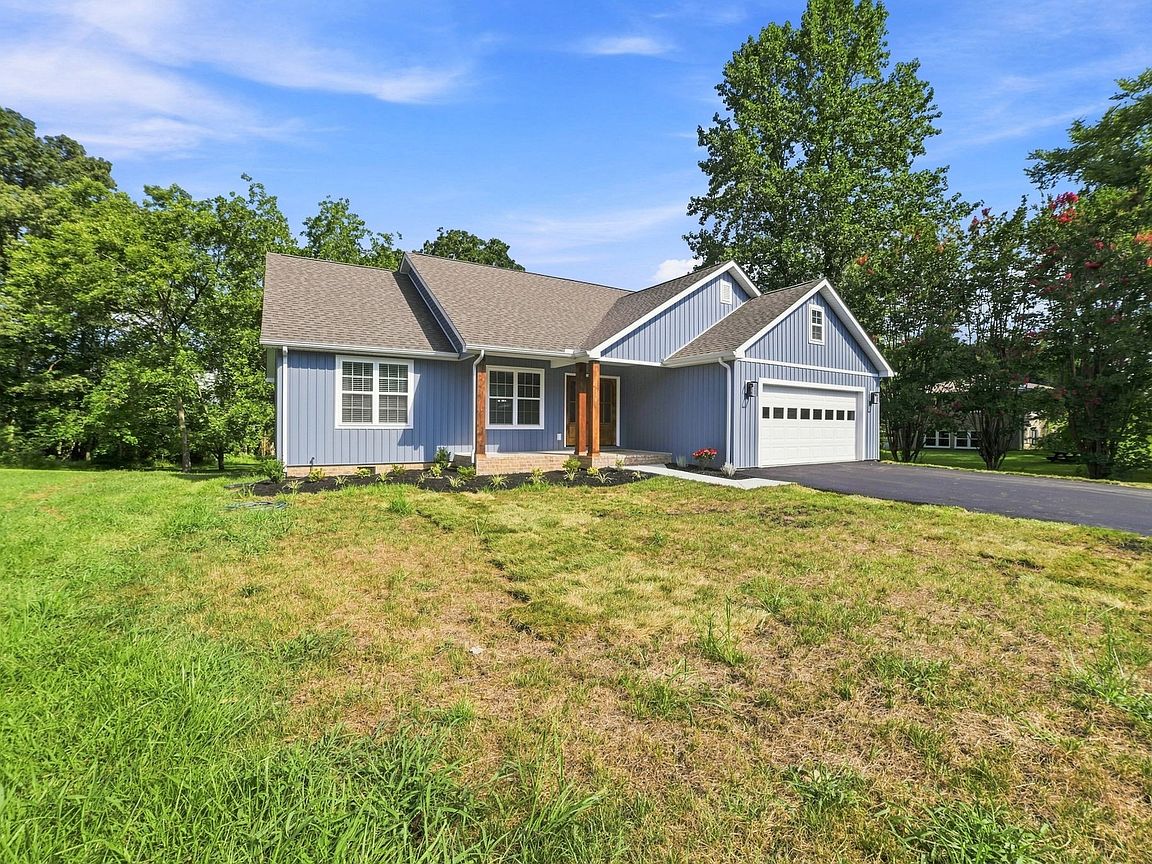
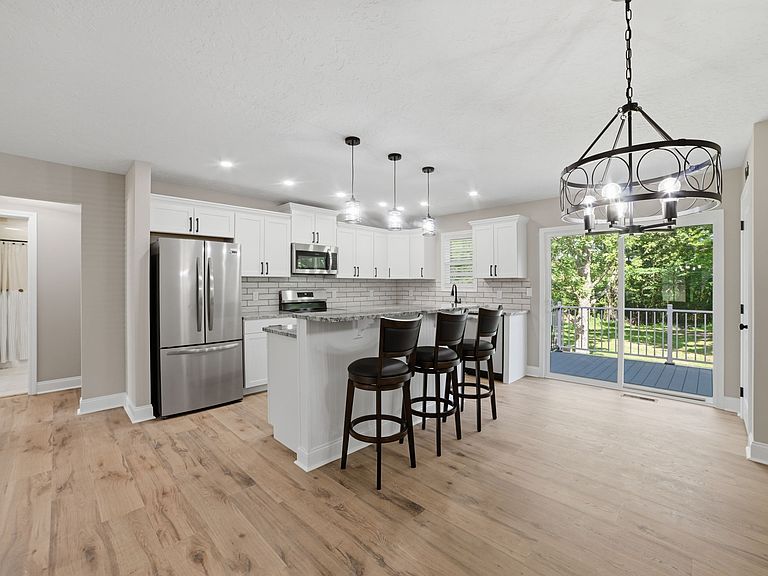
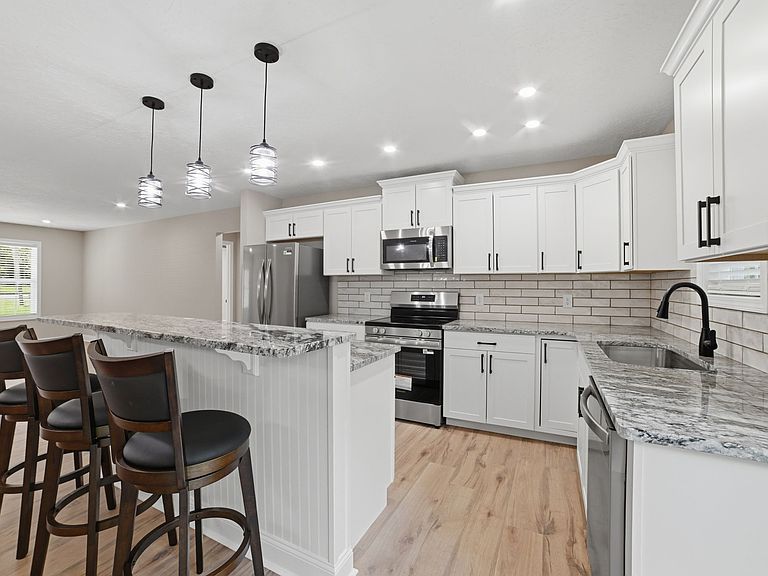
Why wait months to build when your dream home is ready today? What's nice about this home is the large front facing two car garage, the inviting open floor plan, lots of natural light, the oversized kitchen Island with bar seating, some of the most beautiful granite I've seen! There's a large walk in closet in the primary and also it has a roomy bathroom with double vanities and a walk in tile shower to boot :) your guests won't be disappointed when lounging on the large back deck that's covered with durable trex decking and overlooking a spacious backyard. What's cool about this back yard is that your neighbor can't just look over and see you sitting outside. I don't know about you, but I think that part is awesome! The guest bathroom is pretty snazzy too with beautifully laid tile flooring and tub shower surround. Side note: This house just looks nice pulling in to the drive. I know I may be a little biased since I'm the listing agent, but if I were in the market for a new home I'd buy it... The house is situated on just over a half acre, which provides room for the kids to play, gardening or for pets. The house is located just on the outskirts of town which is a huge plus being so close to all your necessities, but also far enough away to give it a country feel. The builder is offering a one year warranty which should give peace of mind to know you are getting a good home; 1 year builders warranty info will be provided prior to closing. All I can say is homes with this level of craftsmanship don't typically last very long. Schedule your private showing today and experience everything this exceptional new construction home has to offer. Professional Photography will be displayed once driveway is finished and final sod in the yard is laid.
Getting Around
 Car-Dependent
 Very Limited Transit
 Somewhat Bikeable
Schools
Construction
Condition
- New construction: Yes
- Year built: 2026
Materials
- Construction materials: Vinyl Siding
Type & Style
- Home type: SingleFamily
- Property subType: Single Family Residence,Residential
Interior
Appliances
- Appliances included: Electric Oven,Electric Range,Dishwasher,ENERGY STAR Qualified Appliances,Refrigerator,Stainless Steel Appliance(s)
Basement
- Basement: Crawl Space
Bedroom1
- Features: Full Bath
- Level: Full Bath
- Area: 224
- Dimensions: 16x14
Bedroom2
- Features: Extra Large Closet
- Level: Extra Large Closet
- Area: 143
- Dimensions: 11x13
Bedroom3
- Features: Extra Large Closet
- Level: Extra Large Closet
- Area: 143
- Dimensions: 11x13
Bedrooms & Bathrooms
- Bedrooms: 3
- Bathrooms: 2
- Full bathrooms: 2
- Main level bedrooms: 3
Dining Room
- Features: Combination
- Level: Combination
- Area: 112
- Dimensions: 14x8
Features
- Ceiling Fan(s),Open Floorplan,Pantry,Walk-In Closet(s),Kitchen Island
- Flooring: Wood,Tile
- Finished area above ground: 1,568
Heating & Cooling
- Heating features: Central
- Cooling features: Central Air
Interior Area
- Total structure area: 1,568
- Total interior livable area: 1,568 sqft
Kitchen
- Area: 140
- Dimensions: 14x10
Living Room
- Features: Combination
- Level: Combination
- Area: 323
- Dimensions: 19x17
Master Bathroom
- Features: Double Vanity
- Level: Double Vanity
Other
- Features: Utility Room
- Level: Utility Room
- Area: 35
- Dimensions: 7x5
Property
Details
- Special condition: Standard
Features
- Levels: One
- Stories: 1
- Patio & porch: Patio,Covered,Deck
- Topography of land: Level,Rolling Slope
Lot
- Lot size: 0.53 Acres
- Features: Level,Rolling Slope
- Lot size dimensions: 0.53
Parking
- Total spaces: 2
- Parking features: Garage Faces Front
- Has garage: Yes
- Attached garage spaces: 2
- Covered spaces: 2
Climate Risk is Financial Risk
Every home has a financial story beyond the listing price. Below, you’ll see the climate risks that could affect this property — and in Bills & Affordability, how those risks may influence repairs, insurance, utilities, and long-term value.
Biggest Threats for This Home
- Cold Wave

- Earthquake

- Lightning

- Tornado

- Winter Weather

- Heat Wave

- Ice Storm

- Strong Wind

How This Home’s Risks Compare
FEMA Declared Disasters Across Tennessee Counties
Understanding the Costs
Financial advisors generally recommend spending no more than 30% of your gross household income on housing costs. In practice, many households stretch to 35% or beyond — especially in high-cost markets.
Estimated Costs Today
| Monthly | Annual | |
|---|---|---|
| Mortgage | $1,815 | $21,780 |
| Home Insurance | $339 | $4,068 |
| Property Taxes | $113 | $1,356 |
| Electricity | $175 | $2,103 |
| Total | $2,442 | $29,304 |
Income You'd Need if You Spent...
How Costs Could Change Over Time
Climate risk is quickly impacting all of the major home ownership costs. Adjust the growth rates and percentage of income spent on housing below to see how your housing costs could change over the next 10 years — and what income you'd need to keep up.
Comparing Against the Market
Price Per Sq Ft
vs Other Active Listings
Avg $/sqft
vs Homes Sold Last Month
Median $/sqft
Current Market Trends
Median Price Per Square Foot
The median price per square foot of homes sold in this area each month. Compare this to this listing's price per square foot to gauge whether the home is priced in line with recent sales.
Historicals for This Listing
Zestimate History ($/sqft)
Price History
| Date | Event | Price |
|---|---|---|
| 2026-07-28 | Listed for sale | $359,000 |
 View on Zillow