



S Firefly Dr, Sioux Falls, SD, 57110
About This Home
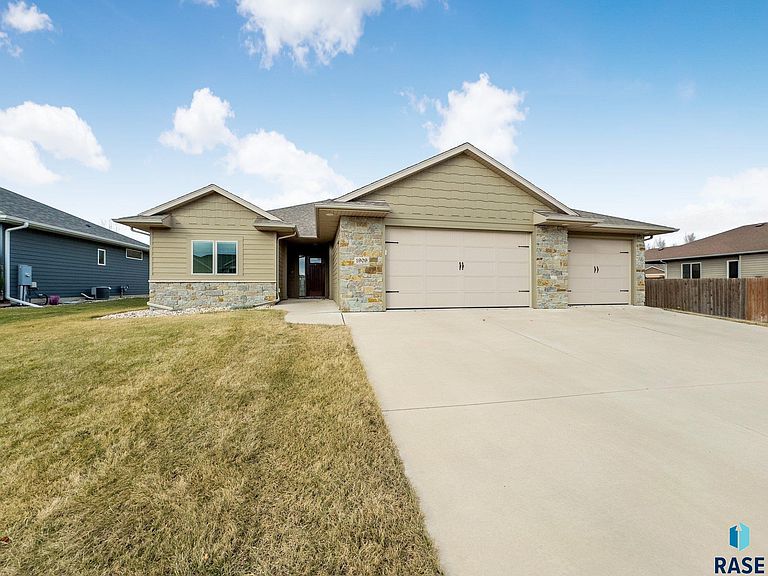
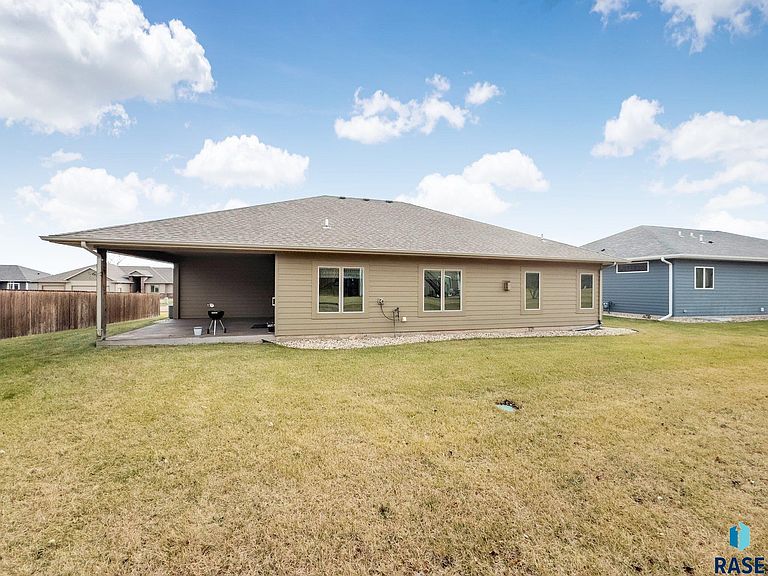
Motivated Sellers, bring offers. Step into this beautifully crafted slab-on-grade ranch home built by Scott Gilbert Construction, offering quality, comfort, and thoughtful design throughout. The open-concept layout is enhanced by 9-foot ceilings and wide 3-foot interior doors, creating a spacious and accessible flow from room to room. This two-bedroom, two-bath home features a well-appointed primary suite complete with double vanities, a walk-in shower, and a generous walk-in closet. Convenience is at the forefront with main-floor laundry and an instant hot water heater paired with in-floor heat for year-round comfort. An impressive 8' x 15' storm room/storage room adds peace of mind and extra functionality. Outdoor living is easy with the 18' x 15' covered patio, perfect for relaxing or entertaining. The oversized triple garage provides ample space for vehicles, hobbies, and storage. A well-designed, low-maintenance home that blends practicality with modern comfort—ready to welcome its next owner.
Getting Around
 Car-Dependent
 No Nearby Transit
 Somewhat Bikeable
Schools
Construction
Condition
- Year built: 2016
Materials
- Foundation: Slab
- Roof: Composition
- Construction materials: Hard Board,Stone
Type & Style
- Home type: SingleFamily
- Architectural style: Ranch
- Property subType: Single Family Residence
Interior
Appliances
- Appliances included: Electric Range,Microwave,Dishwasher,Disposal,Refrigerator,Washer,Dryer
Basement
- Basement: None
Bedroom2
- Level: Main
- Area: 132
Bedrooms & Bathrooms
- Bedrooms: 2
- Bathrooms: 2
- Full bathrooms: 1
- 3/4 bathrooms: 1
Cooling
- Cooling features: Central Air
Dining Room
- Level: Main
- Area: 132
Features
- 9 FT+ Ceiling in Lwr Lvl,Main Floor Laundry,Master Bath
- Flooring: Carpet,Heated,Wood
- Number of fireplaces: 1
- Fireplace features: Gas
- Fireplace: Yes
- Finished area below ground: 0
- Finished area above ground: 1,768
Interior Area
- Total interior livable area: 1,768 sqft
Kitchen
- Level: Main
- Area: 144
Living Room
- Level: Main
- Area: 285
Master Bedroom
- Level: Main
- Area: 169
Property
Details
- Parcel number: 85856
Features
- Patio & porch: Covered Patio
Lot
- Lot size: 0.26 Acres
- Features: City Lot
- Lot size dimensions: 105 x 108
Parking
- Total spaces: 3
- Parking features: Concrete
- Has garage: Yes
- Attached garage spaces: 3
- Covered spaces: 3