


17326 Brook Crossing Ct, Orland Park, IL, 60467
About This Home
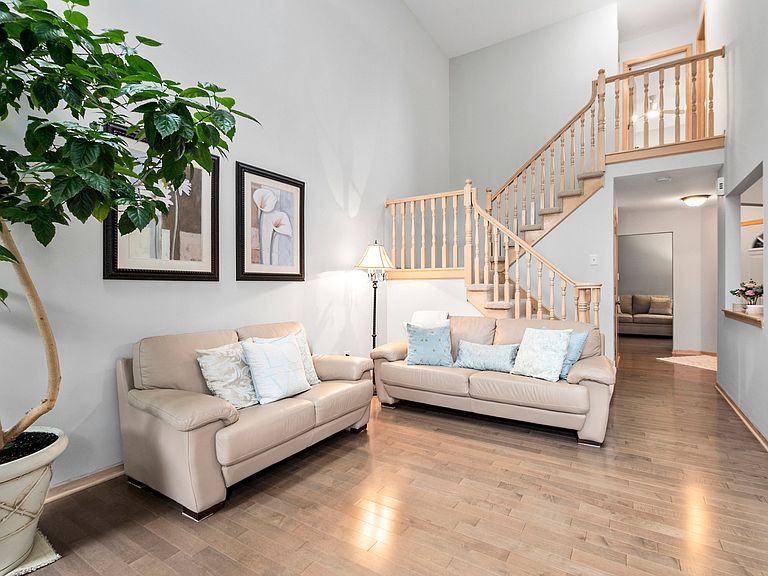
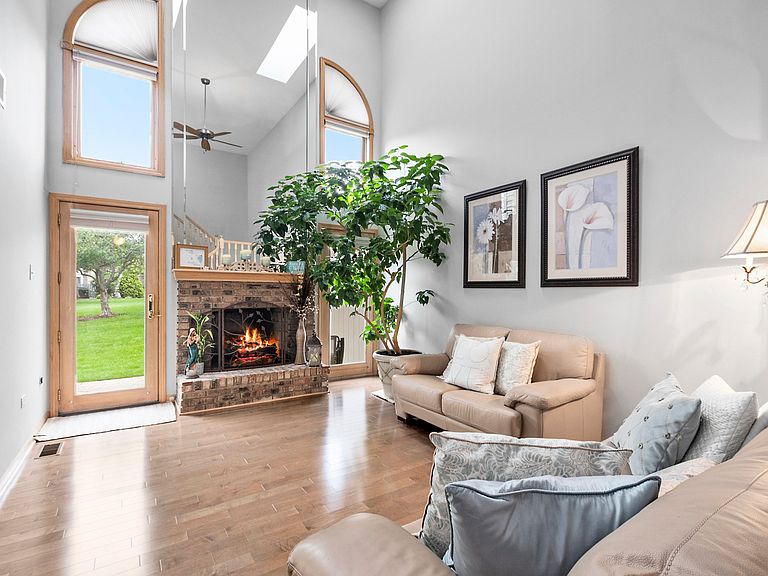
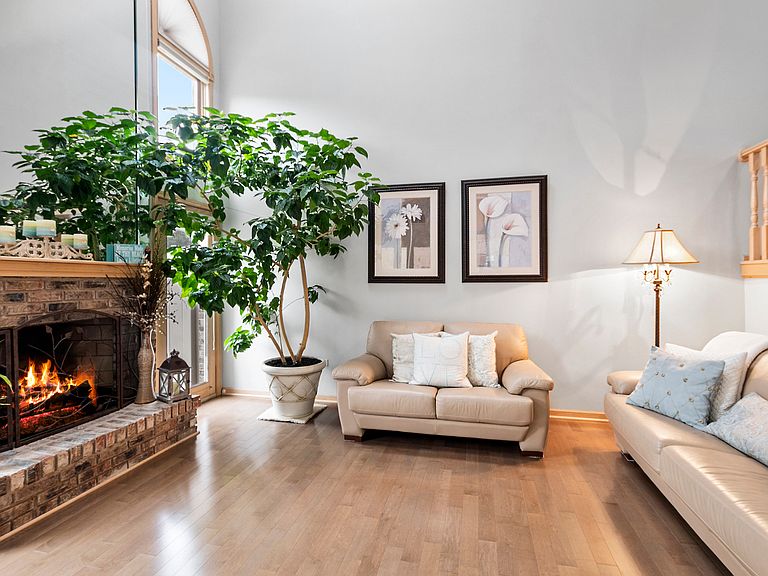
Welcome home to this beautifully maintained two-story townhome in sought-after Brook Hills subdivision, where stylish updates, an inviting floor plan, and a picturesque backyard setting come together to create the perfect place to call home. From the moment you step inside, you'll appreciate the tastefully painted interior and rich hardwood floors, installed in 2012, that flow throughout the main level. The spacious living and dining rooms provide an open, welcoming space for both everyday living and entertaining. The remodeled eat-in kitchen is designed with both beauty and functionality in mind, featuring updated cabinetry, generous counter space, an updated sink, newer stainless steel appliances, and a refrigerator replaced in 2023, making meal preparation and gatherings a breeze. The dramatic two-story family room is the centerpiece of the home, showcasing soaring ceilings, skylights that fill the space with natural light, and a cozy gas fireplace that creates the perfect atmosphere year-round. A convenient main-level powder room and an attached two-car garage with a brand-new overhead garage door installed in 2025 complete the first floor. Upstairs, the spacious primary suite offers a relaxing retreat with vaulted ceilings, a double closet including a walk-in closet, and a private ensuite bath featuring a double-sink vanity and separate shower. A generously sized second bedroom with double closets and a full hall bathroom provide comfortable accommodations for family or guests. The partially finished basement expands the living space with a large recreation room that is perfect for a home theater, game room, exercise area, or office, while the utility room offers abundant storage and includes a hot water heater replaced in 2019. Outside, enjoy the attractive combination of brick and newer vinyl siding curb appeal, and a stunning brick paver patio overlooking a peaceful backyard view-an ideal setting for relaxing or entertaining outdoors. Conveniently located within walking distance to the neighborhood park, tennis court, and close to shopping, dining, schools, and everyday amenities, this well cared for Brook Hills townhome offers the perfect combination of comfort, style, and location.
Getting Around
 Car-Dependent
 Very Limited Transit
 Somewhat Bikeable
Schools
Construction
Condition
- Year built: 1990
Materials
- Foundation: Concrete Perimeter
- Roof: Asphalt
- Construction materials: Vinyl Siding,Brick
Type & Style
- Home type: Townhouse
- Property subType: Townhouse,Single Family Residence
Interior
Appliances
- Appliances included: Range,Microwave,Dishwasher,Refrigerator,Washer,Dryer,Stainless Steel Appliance(s)
- Laundry features: In Unit,Sink
Basement
- Has basement: Yes
- Basement: Partially Finished,Full
Bedroom2
- Features: Flooring (Carpet),Window Treatments (Blinds)
- Level: Second
- Area: 208
- Dimensions: 16X13
Bedrooms & Bathrooms
- Bedrooms: 2
- Bathrooms: 3
- Full bathrooms: 2
- 1/2 bathrooms: 1
Dining Room
- Features: Flooring (Hardwood),Window Treatments (Blinds)
- Level: Main
- Area: 121
- Dimensions: 11X11
Family Room
- Features: Flooring (Hardwood),Window Treatments (Blinds,Skylight(s))
- Level: Main
- Area: 176
- Dimensions: 11X16
Features
- Vaulted Ceiling(s),Storage,Walk-In Closet(s)
- Door features: Panel Door(s),Sliding Glass Door(s)
- Window features: Skylight(s),Drapes,Blinds
- Flooring: Hardwood,Carpet
- Number of fireplaces: 1
- Fireplace features: Wood Burning,Gas Starter,Family Room
- Fireplace: Yes
Foyer
- Features: Flooring (Hardwood)
- Level: Main
- Area: 56
- Dimensions: 7X8
Heating & Cooling
- Heating features: Natural Gas,Forced Air
- Cooling features: Central Air
Interior Area
- Total structure area: 0
- Total interior livable area: 1,310 sqft
Kitchen
- Features: Kitchen (Eating Area-Table Space),Flooring (Hardwood),Window Treatments (Blinds)
- Level: Main
- Area: 140
- Dimensions: 10X14
Living Room
- Features: Flooring (Hardwood),Window Treatments (Blinds)
- Level: Main
- Area: 170
- Dimensions: 17X10
Master Bedroom
- Features: Flooring (Carpet),Window Treatments (Blinds,Curtains/Drapes),Bathroom (Full,Double Sink,Shower Only)
- Level: Second
- Area: 150
- Dimensions: 10X15
Recreation Room
- Features: Flooring (Other)
- Level: Basement
- Area: 476
- Dimensions: 17X28
Walk In Closet
- Features: Flooring (Carpet)
- Level: Second
- Area: 20
- Dimensions: 4X5
Walk In Closet
- Features: Flooring (Other)
- Level: Basement
- Area: 60
- Dimensions: 5X12
Property
Accessibility
- Accessibility features: No Disability Access
Details
- Parcel number: 27304140500000
- Special condition: None
- Other equipment: TV-Cable,Ceiling Fan(s),Sump Pump
Features
- Patio & porch: Patio
Lot
- Lot size: 1,817 sqft
- Features: Landscaped
- Lot size dimensions: 23X79
Parking
- Total spaces: 2
- Parking features: Asphalt,Garage Door Opener,Yes,Garage Owned,Attached,Garage
- Has garage: Yes
- Attached garage spaces: 2
- Covered spaces: 2
- Has uncovered spaces: Yes