


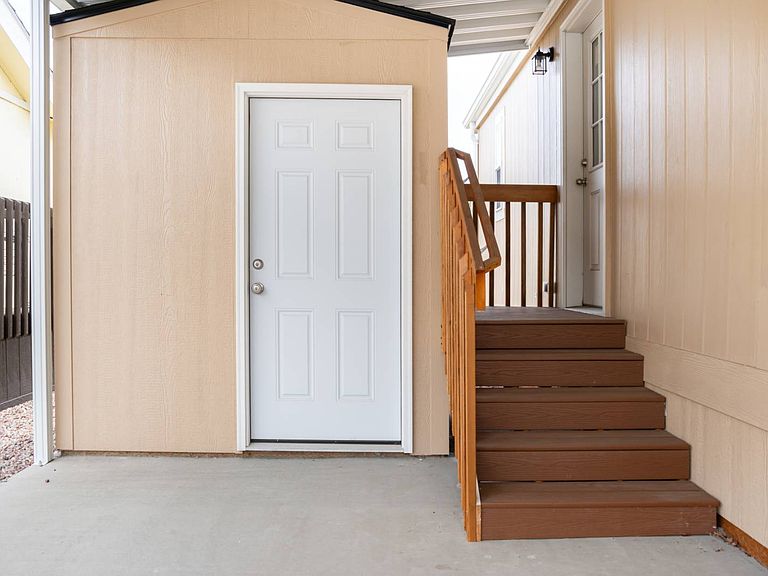
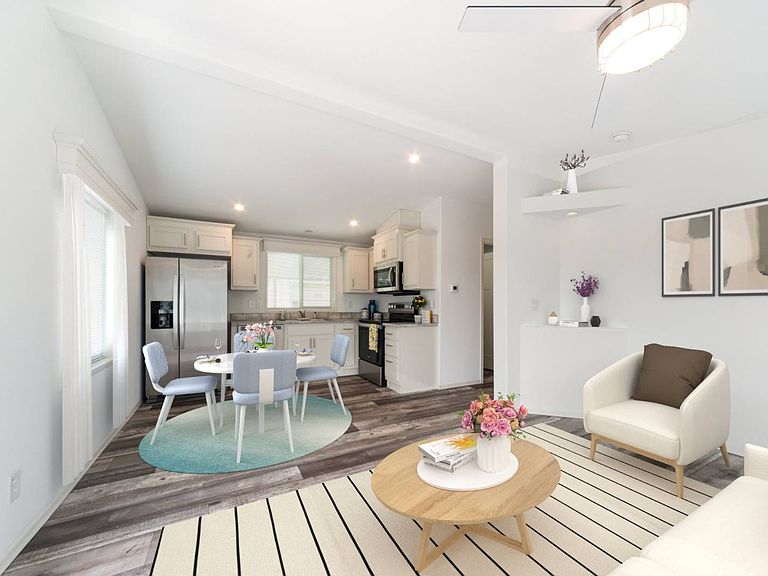

10609 62nd St E #85, Puyallup, WA, 98372
About This Home
Brand New Beautiful Home by Champion Home Builders 2 Bedroom 2 Bath Accepting Applications Now! Home available now! Located in Golden Rose 55+ Community. Golden Rose is a beautiful 55+ community. Residents enjoy our large Community Center with a gas fireplace, big-screen TV, full-sized kitchen, and plenty of seating for social gatherings. Play billiards in our game room, use the library for books or movies, or exercise in our expansive fitness center, which has state-of-the-art equipment. Feeling artsy? Enjoy our large crafts room. Community Amenities Fishing Along the River Riverfront Walking Paths Arts & Crafts BBQ-Patio Area Billiards Room Book and Movie Library Bridge & Misc Cards Ceramics Clubhouse Craft Room Dances Fitness Center/ Classes Kitchen Laundry Facilities Library Musical Groups Pet Area Poker Pottery/Ceramics Red Hats RV Storage Sewing Room Scrapbooking Themed Events All home buyers must apply for residency in our community. Golden Rose is a Equal Housing Community. Our state dealers license number is 4360. Interested in financing? Third party lenders may be available.
Getting Around
 Car-Dependent
 Very Limited Transit
 Bikeable
Schools
Construction
Condition
- Property condition: New Construction
- New construction: Yes
- Year built: 2023
Materials
- Roof: Asphalt
- Construction materials: HardiPlank Type
Type & Style
- Home type: MobileManufactured
- Property subType: Manufactured Home
Interior
Appliances
- Appliances included: Dishwasher,Disposal,Refrigerator,Microwave,Oven,Stainless Steel Appliances
Basement
- Area: 0
Bedrooms & Bathrooms
- Bedrooms: 1
- Bathrooms: 2
- Full bathrooms: 2
Features
- Flooring: Carpet
- Finished area above ground: 920
Heating
- Heating features: Electric,Heat Pump
Interior Area
- Total structure area: 920
- Total interior livable area: 920 sqft
Kitchen
- Features: Open
Property
Details
- On leased land: Yes
- Lease amount: 1522
Features
- Patio & porch: Covered Porch
Parking
- Parking features: Carport
- Carport: Yes