




40 Trailside Ct #2, Saint Charles, MO, 63303
About This Home
Welcome home to this beautifully updated townhome in the desirable Villages of Windwood! Enjoy a well-maintained community with a neighborhood pool and plenty of guest parking. Inside you'll find an updated kitchen featuring stainless steel appliances, beautiful newer cabinetry remodeled in 2020, a pantry, and the refrigerator is included. The convenient main-floor laundry comes complete with a washer and dryer. The impressive two-story great room offers soaring ceilings, a cozy decorative fireplace, and durable solid-surface laminate flooring throughout the main level. An open loft overlooks the living area and provides the perfect space for a home office, guest accommodations, or a flexible bonus area for both. Retreat to the spacious primary suite featuring a walk-in closet and an updated En suite bath with a large vanity, relaxing soaking tub, and separate shower. The attached Oversize 2-Car Garage is almost 27 feet deep so you'll have plenty of room for two cars, plus storage, or make it into more living space for ping pong or a new art studio. Whether you're a first-time buyer, downsizing, or looking for a low-maintenance lifestyle, this move-in ready home offers exceptional value in a great location in the heart of St. Charles County with easy access to the highways. Why rent when you can own? Make it your new place to call home today. Condo fee includes water, trash, insurance, lawn maintenance and snow removal, community swimming pool, most exterior maintenance, including roof. Easy living lifestyle!
Getting Around
 Somewhat Walkable
 Very Limited Transit
 Somewhat Bikeable
Schools
Construction
Condition
- Property condition: Updated/Remodeled
- Year built: 1985
Materials
- Foundation: Concrete Perimeter
- Roof: Architectural Shingle
- Construction materials: Brick Veneer,Vinyl Siding
Type & Style
- Home type: Condo
- Architectural style: Traditional
- Property subType: Condominium
Interior
Appliances
- Appliances included: Stainless Steel Appliance(s),Dishwasher,Disposal,Microwave,Free-Standing Electric Oven,Free-Standing Electric Range,Refrigerator,Washer/Dryer,Electric Water Heater
- Laundry features: Laundry Room,Main Level
Basement
- Has basement: Yes
Bathroom
- Level: Main
Bedrooms & Bathrooms
- Bedrooms: 1
- Bathrooms: 2
- Full bathrooms: 1
- 1/2 bathrooms: 1
- Main level bathrooms: 1
Dining Room
- Level: Main
Features
- Ceiling Fan(s),High Ceilings,Kitchen/Dining Room Combo,Open Floorplan,Pantry,Separate Shower,Storage,Two Story Entrance Foyer,Vaulted Ceiling(s),Walk-In Closet(s)
- Door features: Sliding Doors
- Window features: Insulated Windows,Window Treatments
- Flooring: Carpet,Laminate
- Number of fireplaces: 1
- Fireplace features: Decorative,Great Room
- Fireplace: Yes
- Finished area above ground: 1,080
Heating & Cooling
- Heating features: Electric,Heat Pump
- Cooling features: Ceiling Fan(s),Central Air
Interior Area
- Total structure area: 1,080
- Total interior livable area: 1,080 sqft
Kitchen
- Level: Main
Laundry
- Level: Main
Loft
- Level: Second
Primary Bathroom
- Level: Second
Primary Bedroom
- Level: Second
Property
Details
- Parcel number: 300155853050002.0000000
- Attached to another structure: Yes
- Special condition: Standard
Features
- Levels: Two
- Pool features: Outdoor Pool
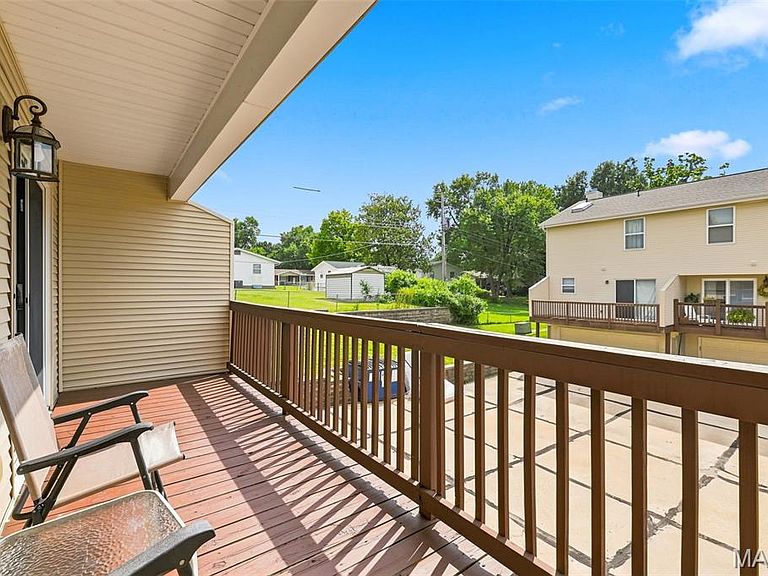
- Patio & porch: Deck
Lot
- Lot size: 574.99 sqft
- Features: Adjoins Common Ground
- Lot size dimensions: 20 x 30 x 28 x 20
Parking
- Total spaces: 2
- Parking features: Additional Parking,Attached,Driveway,Garage,Garage Door Opener,Guest,Off Street
- Has garage: Yes
- Attached garage spaces: 2
- Covered spaces: 2
- Has uncovered spaces: Yes