


11785 E Zayante Rd, Felton, CA, 95018
About This Home
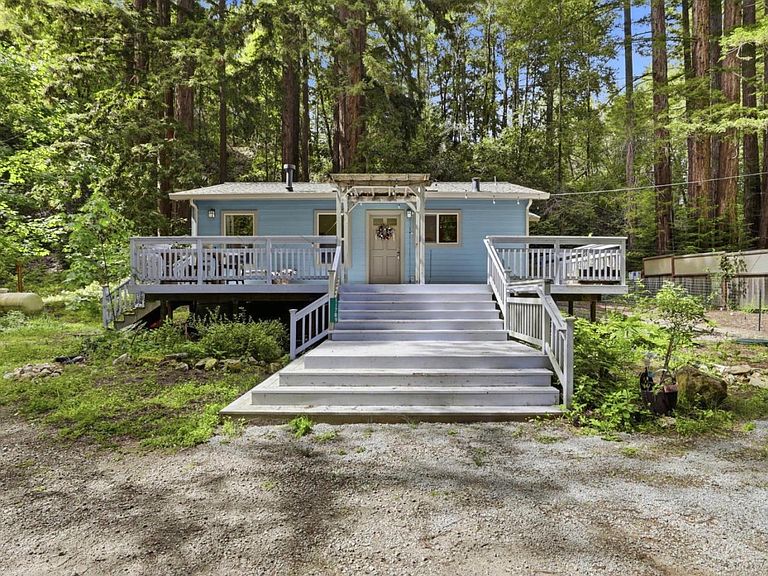
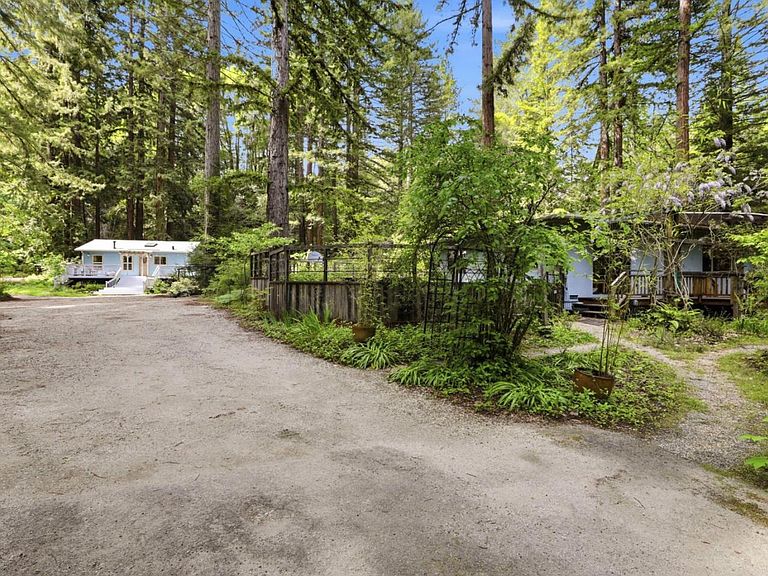
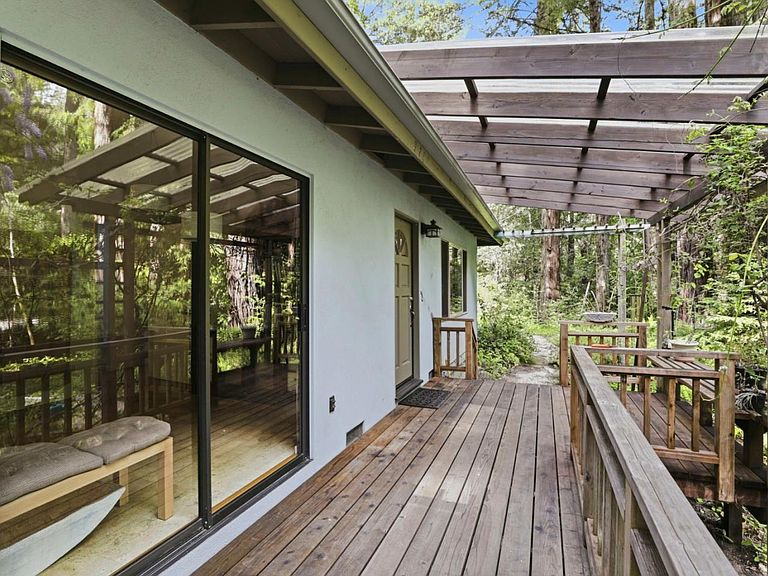
Have you been dreaming of a multi-generational property or a place to generate extra income? Two full separate dwellings. This enchanting 3+ acre retreat offers a rare opportunity to enjoy both. Cross your own private fire-rated bridge and arrive at three sprawling creekside acres featuring majestic redwoods, a thriving orchard, and established gardens. The setting feels truly magical, with a perfect balance of sun and shade for year round outdoor enjoyment.The main home has been meticulously cared for and thoughtfully upgraded, featuring cork flooring, a beautifully remodeled kitchen and bathrooms, a cozy Jotul fireplace, a new roof, an enhanced septic system, and an upgraded and perfectly maintained water system.The separate cabin offers its own inviting charm, complete with a spacious front entry, updated interiors, and a dedicated utility room ideal for guests, extended family, or rental potential. Whether you're seeking peaceful living, investment opportunities, or a private retreat surrounded by nature, this unique property delivers.20 minutes to Santa Cruz and 30 to the bay area. Avoid traffic using Upper Zayante to Bear Creek road.
Getting Around
 Car-Dependent
 Very Limited Transit
 Somewhat Bikeable
Schools
Construction
Condition
- Year built: 1962
Materials
- Foundation: Concrete Perimeter,Concrete Perimeter and Slab
- Roof: Composition
Type & Style
- Home type: SingleFamily
- Property subType: Single Family Residence,Residential
Interior
Appliances
- Appliances included: Dishwasher,Range Hood,Other,Gas Oven/Range,Refrigerator
- Laundry features: Inside
Bathroom
- Features: PrimaryStallShowers, ShowersoverTubs2plus, UpdatedBaths
Bedroom
- Features: PrimarySuiteRetreat, WalkinCloset
Bedrooms & Bathrooms
- Bedrooms: 5
- Bathrooms: 3
- Full bathrooms: 3
Dining Room
- Features: EatinKitchen
Family Room
- Features: NoFamilyRoom
Features
- Walk-In Closet(s)
- Flooring: Hardwood,Other,Tile,Vinyl Linoleum
- Number of fireplaces: 2
- Fireplace features: Gas,Living Room
Heating & Cooling
- Heating features: Central Forced Air Gas,Other,Propane Stove
- Cooling features: None
Interior Area
- Total structure area: 1,364
- Total interior livable area: 1,364 sqft
Kitchen
- Features: Countertop_SolidSurfceCorian, Other
Property
Details
- Parcel number: 07401132000
- Zoning: SU
- Special condition: Standard
- Horse amenities: Unimproved
Features
- Stories: 1
- Patio & porch: Deck
- Exterior features: Storage Shed Structure,Drought Tolerant Plants
- Fencing: Mixed Height Type,Partial
Lot
- Lot size: 3.10 Acres
- Features: Farm Animals Permitted
Parking
- Parking features: Common,Other,Parking Area,Oversized