

45 Meadow Road, Casco, ME, 04021
2beds
2baths
1,084sqft
$449,000
$414price/sqft
$3,008/moest. monthly cost
$120,320/yrincome needed
About This Home
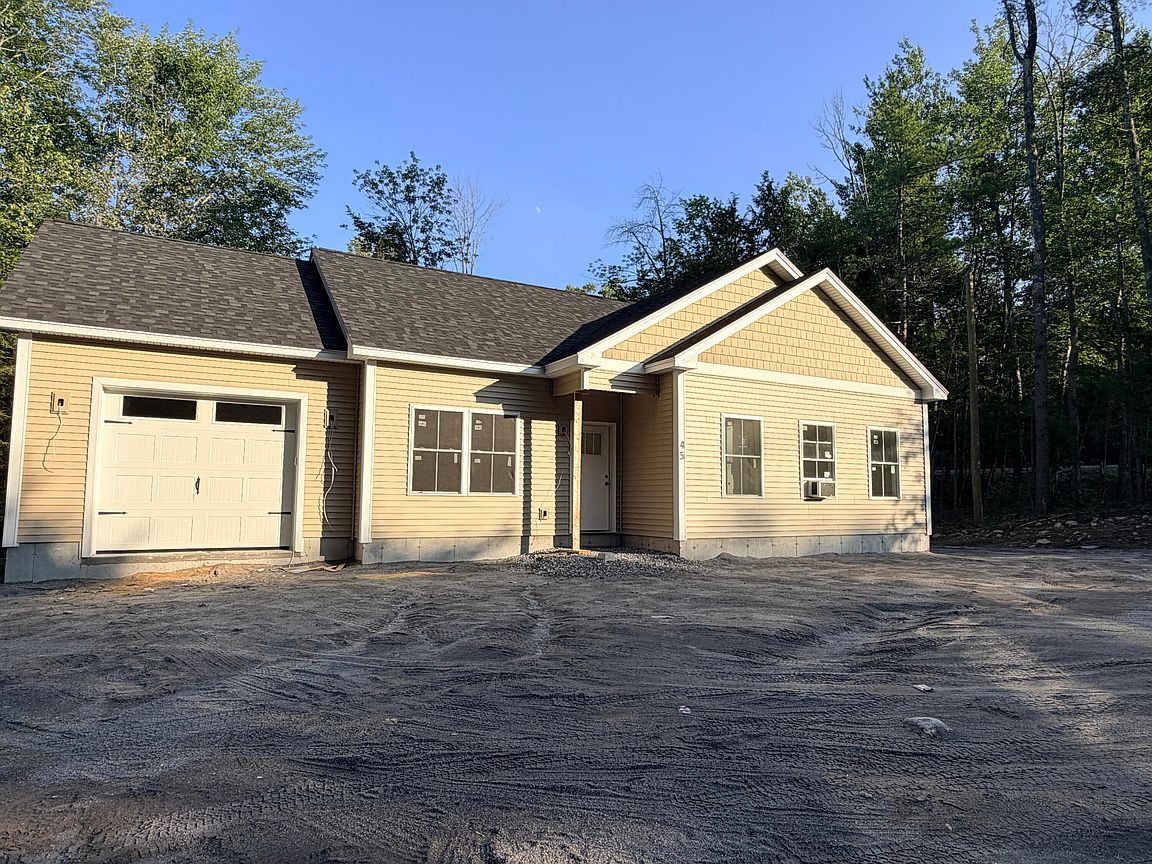
Almost ready for move in day! Enjoy easy living in this 2-bedroom, 2-bath home ideally situated on over 5 acres just over the Raymond line in Casco. Built on a slab foundation, this home features efficient FHW radiant heat in the floors throughout, paired with heat pumps for year-round comfort and flexible climate control. The attached one-car garage includes a dedicated storage closet, offering convenient extra space for tools, gear, or seasonal items. With brand new construction, modern mechanical systems, and a desirable location straddling the Casco/Raymond area, this home is ready for its first owner. A great opportunity for anyone looking for low-maintenance, energy-efficient living in the Lakes Region.
Getting Around
3
 Car-Dependent
0
 Very Limited Transit
5
 Somewhat Bikeable
Schools
--
3/10
4/10
Construction
Condition
- Property condition: New Construction
- New construction: Yes
- Year built: 2026
Materials
- Foundation: Poured Concrete
- Roof: Fiberglass,Shingle
- Construction materials: Wood Frame,Vinyl Siding
Type & Style
- Home type: SingleFamily
- Architectural style: Ranch
- Property subType: Single Family Residence
Interior
Appliances
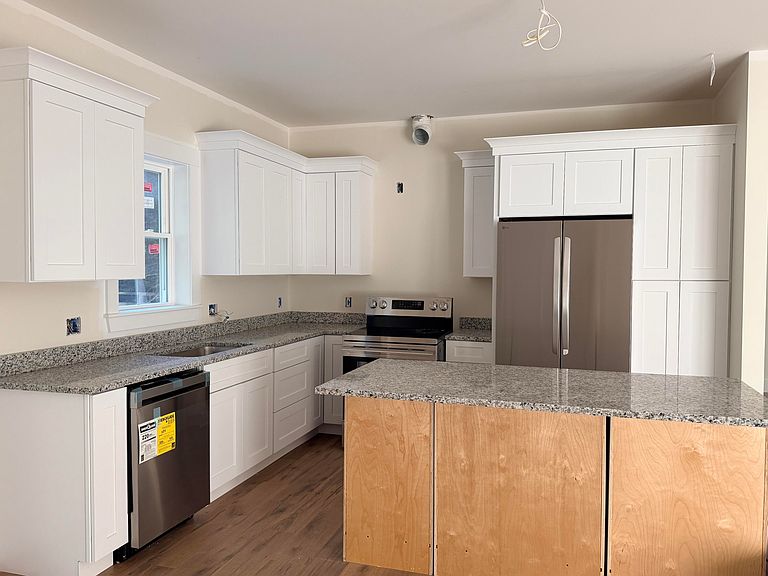
- Appliances included: Dishwasher,Microwave,Electric Range,Refrigerator
Bedroom2
- Level: First
Bedrooms & Bathrooms
- Bedrooms: 2
- Bathrooms: 2
- Full bathrooms: 2
Dining Room
- Features: Dining Area
- Level: First
Features
- 1st Floor Bedroom,Bathtub,Shower
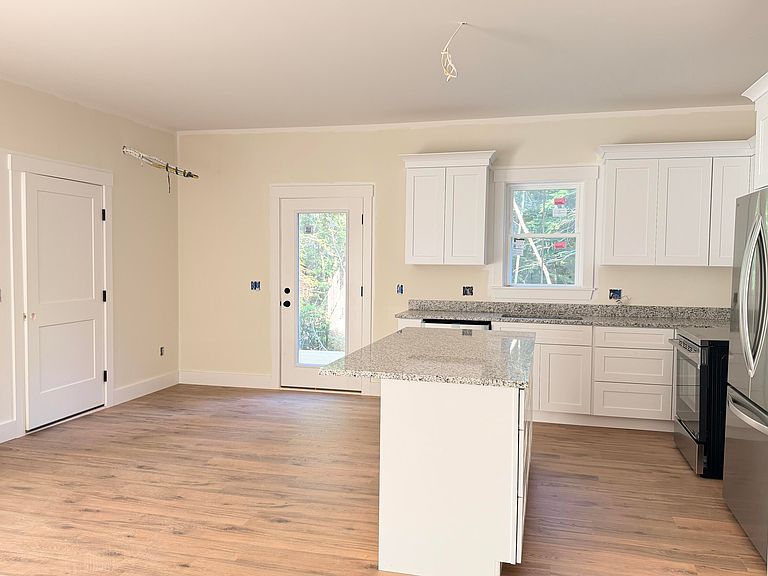
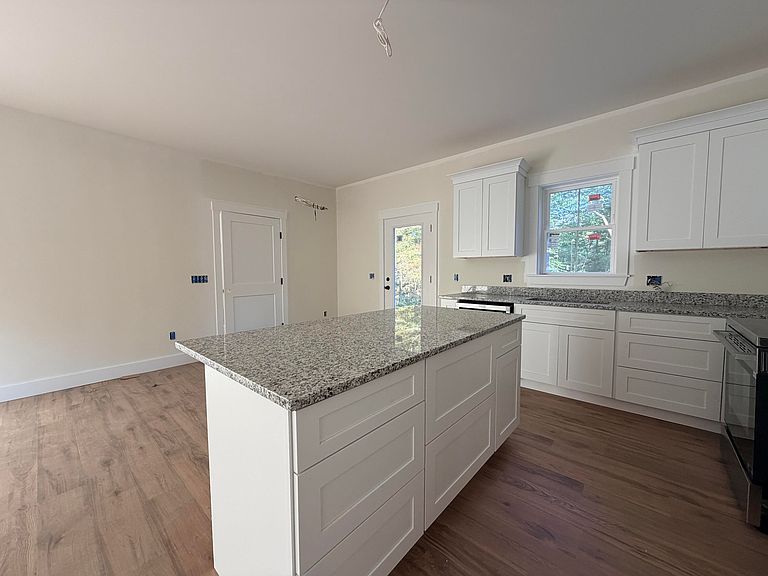
- Flooring: Luxury Vinyl
- Finished area below ground: 0
- Finished area above ground: 1,084
Heating & Cooling
- Heating features: Heat Pump,Hot Water,Radiant
- Cooling features: Heat Pump
Interior Area
- Total structure area: 1,084
- Total interior livable area: 1,084 sqft
Kitchen
- Features: Kitchen Island
- Level: First
Living Room
- Level: First
Primary Bedroom
- Features: Full Bath,Suite,Walk-In Closet(s)
- Level: First
Property
Details
- Zoning: residential
- Other equipment: Internet Access Available
Features
- Patio & porch: Deck
- Has view: Yes
- View description: Trees/Woods
Lot
- Lot size: 5.72 Acres
- Features: Rural,Wooded
Parking
- Total spaces: 1
- Parking features: Gravel,1 - 4 Spaces,On Site,Garage Door Opener
- Has garage: Yes
- Attached garage spaces: 1
- Covered spaces: 1