


80 Meadows End, Baraboo, WI, 53913
About This Home
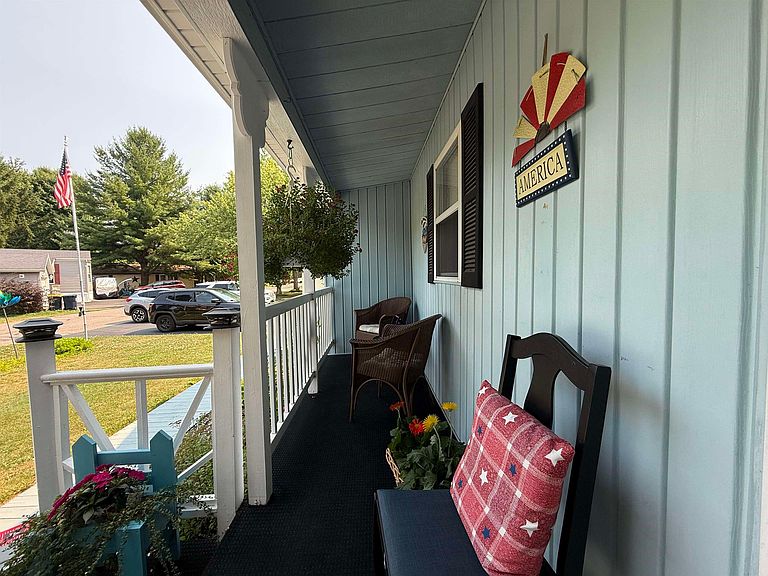
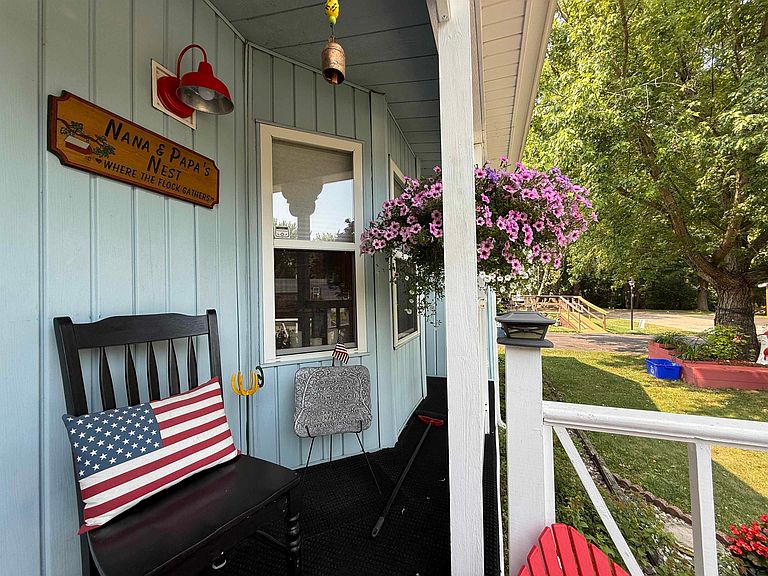
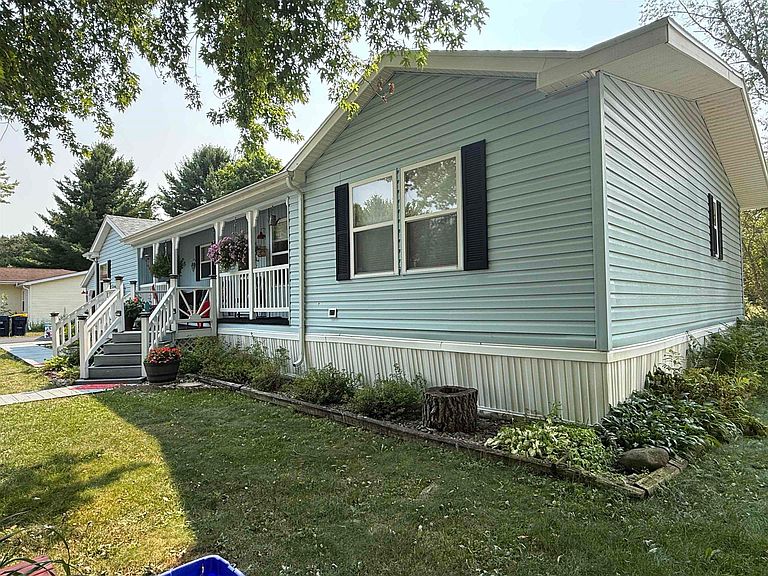
Enjoy peaceful views of rolling hills and green pasture from this charming 3-bedroom, 2-bath home in Deer Run Estates. The inviting covered front porch welcomes you home, while the sunroom overlooking the pasture provides the perfect place to relax and unwind.Inside, you'll find a bright, open-concept layout featuring a comfortable living area and a spacious dining room that's perfect for family meals or entertaining guests. This home has ramp entry from garage Residents of Deer Run Estates enjoy outstanding community amenities, including an inground pool, playground, pavilion, and green space. Conveniently located just minutes from the shopping, dining, entertainment, and attractions of Wisconsin Dells, this home offers the perfect combination of comfort, convenience, and scenic surroundings.Don't miss your opportunity to own this beautiful home with peaceful country views and fantastic community amenities. Schedule your private showing today! Lot Rent $625.00
Getting Around
 Car-Dependent
 Very Limited Transit
 Somewhat Bikeable
Schools
Construction
Condition
- Year built: 1993
Materials
- Construction materials: Vinyl Siding
Type & Style
- Home type: MobileManufactured
- Architectural style: Ranch
- Property subType: Manufactured Home
Interior
Appliances
- Appliances included: Washer,Dryer
- Laundry features: Main Level
Basement
- Basement: None
Bedroom2
- Level: Main
- Area: 182
Bedroom3
- Level: Main
- Area: 130
Bedrooms & Bathrooms
- Bedrooms: 3
- Bathrooms: 2
- Full bathrooms: 2
- Main level bathrooms: 2
Dining Room
- Level: Main
- Area: 156
Features
- Walk-In Closet(s),Sun Room
- Window features: Skylight(s)
- Fireplace features: Wood Burning
- Fireplace: Yes
- Finished area above ground: 1,924
Heating & Cooling
- Heating features: Forced Air
- Cooling features: Central Air
Interior Area
- Total structure area: 1,924
- Total interior livable area: 1,924 sqft
Kitchen
- Features: Breakfast Bar,Pantry,Range/Oven,Refrigerator,Dishwasher,Microwave
- Level: Main
- Area: 130
Living Room
- Level: Main
- Area: 264
Master Bedroom
- Level: Main
- Area: 195
Property
Details
- Parcel number: 000000000000
- Zoning: Res
Features
- Levels: One
- Stories: 1
- Patio & porch: Deck
Parking
- Total spaces: 2
- Parking features: 2 car
- Has garage: Yes
- Attached garage spaces: 2
- Covered spaces: 2
- Has uncovered spaces: Yes