


192 Lago Ln, Nocona, TX, 76255
About This Home
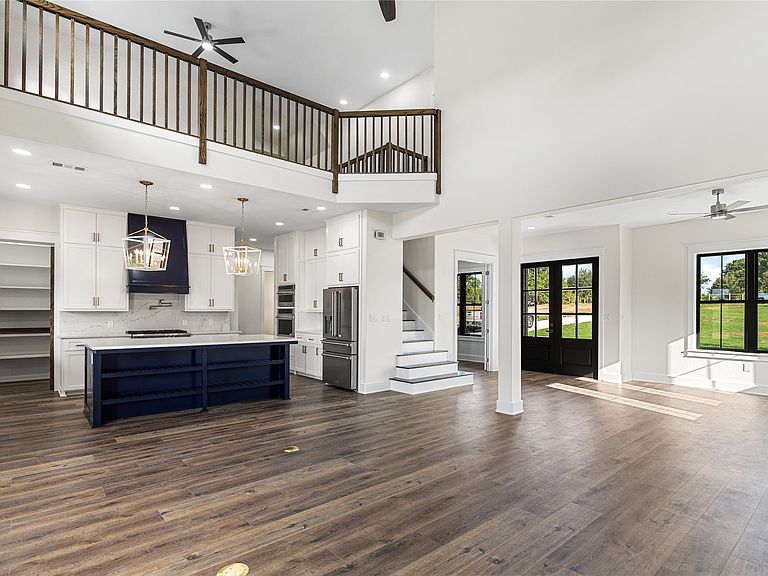
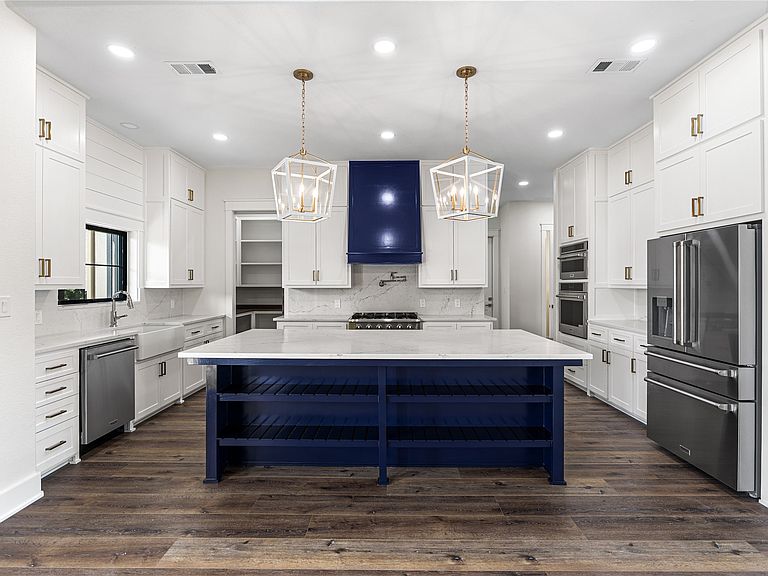
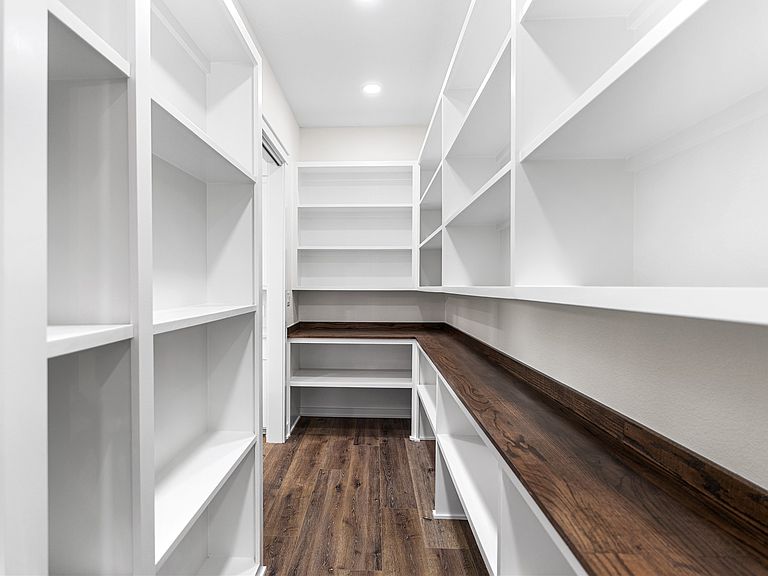
Experience luxury living with waterfront views of Lake Nocona. Situated on 1.85 acres, this custom-built 4-bedroom, 3.5-bath home offers exceptional craftsmanship, thoughtful design, and high-end finishes throughout. The open-concept floor plan is filled with natural light and features soaring ceilings, a striking floor-to-ceiling fireplace, and seamless flow into the chef's kitchen. Designed for both everyday living and entertaining, the kitchen showcases an oversized quartz island, built-in refrigerator, gas cooktop with pot filler, farmhouse sink, custom vent hood, wine refrigerator, walk-in pantry, abundant custom cabinetry, and premium appliances. The washer and dryer are included, making this home move-in ready. The private primary suite offers a spa-inspired bath with dual vanities, a freestanding soaking tub, a walk-in shower, and a custom walk-in closet with built-in storage. A dedicated office with a custom wood accent wall provides the perfect work-from-home space, while the upstairs loft offers flexibility for a second living area, media room, or game room. Step outside to the covered back patio or second-story balcony and enjoy peaceful waterfront views of Lake Nocona. The property also features a sprinkler system, a buried 250-gallon propane tank filled to approximately 80%, an oversized two-car garage, and an aerobic septic system. Combining timeless design with modern amenities in a beautiful lake setting, this exceptional property offers the perfect opportunity to enjoy waterfront living on Lake Nocona.
Getting Around
 Car-Dependent
 Very Limited Transit
 Somewhat Bikeable
Schools
Construction
Condition
- Year built: 2026
Materials
- Foundation: Slab
- Roof: Composition
- Construction materials: Board & Batten Siding,Brick
Type & Style
- Home type: SingleFamily
- Architectural style: Detached
- Property subType: Single Family Residence
Interior
Appliances
- Appliances included: Built-In Gas Range,Built-In Refrigerator,Double Oven,Dishwasher,Gas Cooktop,Disposal,Microwave,Vented Exhaust Fan,Wine Cooler
- Laundry features: Laundry in Utility Room
Bedrooms & Bathrooms
- Bedrooms: 4
- Bathrooms: 4
- Full bathrooms: 3
- 1/2 bathrooms: 1
Features
- Decorative/Designer Lighting Fixtures,Double Vanity,Eat-in Kitchen,High Speed Internet,Kitchen Island,Loft,Open Floorplan,Pantry,Walk-In Closet(s)
- Flooring: Carpet,Luxury Vinyl Plank
- Number of fireplaces: 1
- Fireplace features: Living Room
- Fireplace: Yes
Heating & Cooling
- Heating features: Central
- Cooling features: Central Air
Interior Area
- Total interior livable area: 2,900 sqft
Living Room
- Features: Fireplace
- Level: First
- Dimensions: 19 x 18
Master Bedroom
- Level: First
- Dimensions: 16 x 16
Property
Details
- Parcel number: 22851
Features
- Levels: Two
- Stories: 2
- Pool features: None
- On waterfront: Yes
- Waterfront features: Lake Front
- Waterbody name: Nocona
Lot
- Lot size: 1.85 Acres
- Features: Acreage
Parking
- Total spaces: 2
- Parking features: Additional Parking,Garage
- Has garage: Yes
- Attached garage spaces: 2
- Covered spaces: 2