



N Swan Pl, Sioux Falls, SD, 57107
About This Home
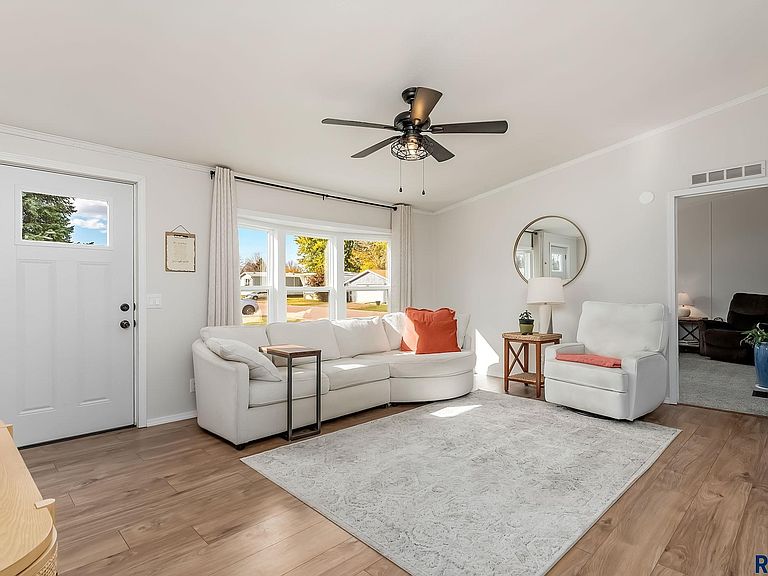
Move right in to this beautifully renovated 4-bedroom, 2-bath home offering nearly 1,800 sq. ft. of comfortable living space! Step inside to discover an open floor plan with vaulted ceilings that create a spacious and inviting atmosphere. The large dining room is perfect for family gatherings and entertaining, while the bright kitchen features two sinks, new appliances including a gas range, and plenty of counter and cabinet space. The primary suite includes a private master bath for your own retreat. Enjoy the convenience of a fenced-in yard—ideal for pets or outdoor fun—and a concrete slab ready for parking or even a future garage. With updates throughout and room for everyone, this home combines style, function, and value in one great package!
Getting Around
 Car-Dependent
 Minimal Transit
 Somewhat Bikeable
Schools
Construction
Condition
- Year built: 1993
Materials
- Foundation: Other
- Roof: Composition
- Construction materials: Hard Board
Type & Style
- Home type: MobileManufactured
- Architectural style: Ranch
- Property subType: Mobile Home
Interior
Appliances
- Appliances included: Range,Microwave,Dishwasher,Disposal,Refrigerator,Stove Hood,Washer,Dryer
Basement
- Basement: None
Bedroom2
- Level: Main
- Area: 130
Bedroom3
- Level: Main
- Area: 130
Bedroom4
- Level: Main
- Area: 156
Bedrooms & Bathrooms
- Bedrooms: 4
- Bathrooms: 2
- Full bathrooms: 1
- 3/4 bathrooms: 1
- Main level bedrooms: 4
Dining Room
- Level: Main
- Area: 221
Features
- 3+ Bedrooms Same Level,Main Floor Laundry,Master Bath,Vaulted Ceiling(s)
- Flooring: Carpet,Vinyl
- Finished area below ground: 0
- Finished area above ground: 1,792
Heating
- Heating features: Natural Gas
Interior Area
- Total interior livable area: 1,792 sqft
Kitchen
- Level: Main
- Area: 156
Living Room
- Level: Main
- Area: 221
Master Bedroom
- Level: Main
- Area: 182
Property
Details
- Parcel number: 89131
- On leased land: Yes
Features
- Fencing: Privacy
Lot
- Features: City Lot
- Lot size dimensions: 0
Parking
- Parking features: Concrete