

3425 SW Hope Rd, Gainesville, GA, 30507
About This Home
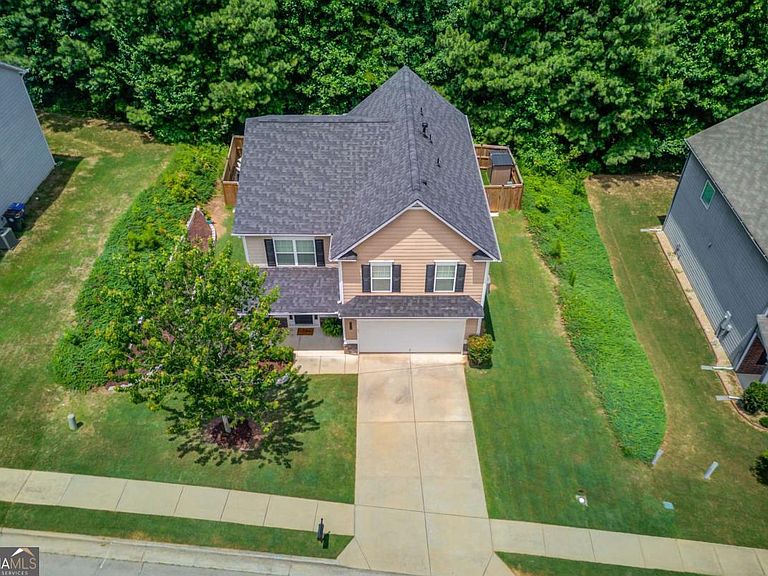
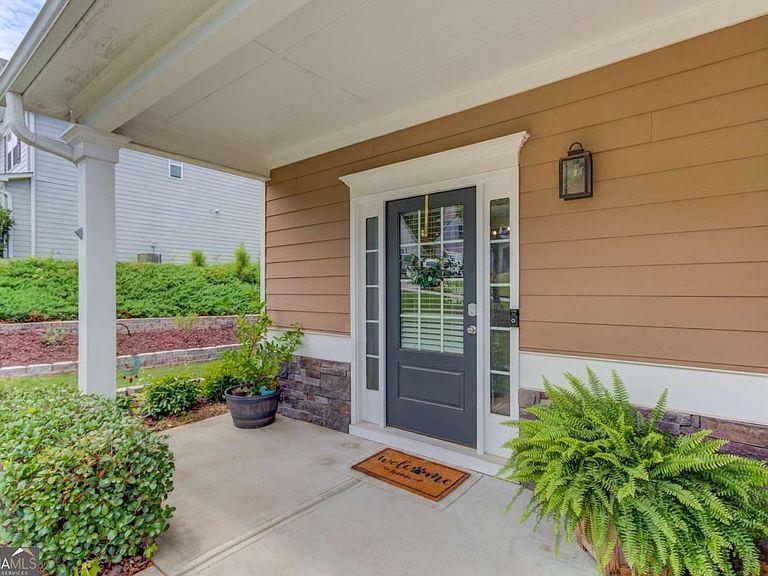
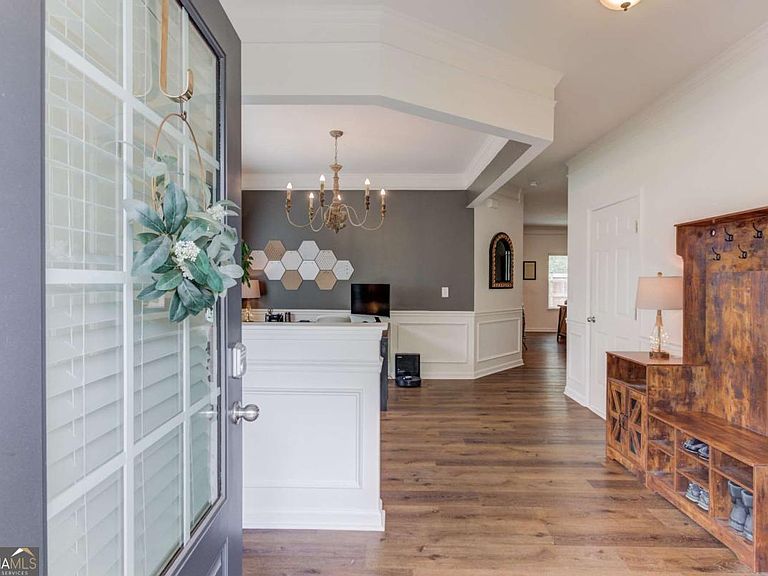
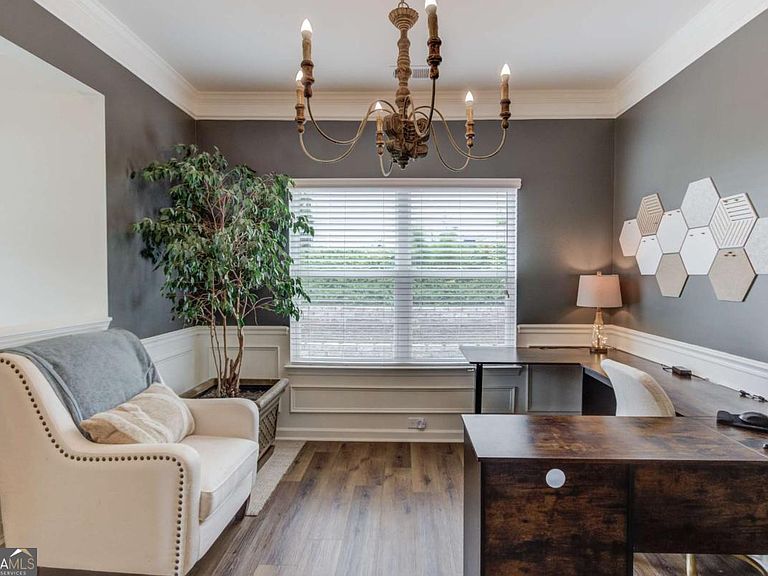
Welcome to this Craftsman home with a custom backyard, situated on a .34 acre lot in the desirable Amberleigh community. Offering 4 bedrooms, 2.5 bathrooms. This home blends comfort, style, and everyday functionality with a peaceful natural wooded view. Step inside to a bright, open floor plan featuring hardwood style flooring, vaulted and tray ceilings, and abundant natural light. The stunning kitchen is designed for both everyday living and entertaining, showcasing stainless steel appliances, a gas range, stone countertops, a center island with seating, a walk-in pantry, and a cozy breakfast area that opens seamlessly to the spacious family room. Upstairs, you will find the spacious primary suite, featuring a large sitting area that creates the perfect private retreat for relaxing, reading, or enjoying a quiet moment away from the main living spaces. The impressive primary bathroom offers a double vanity, soaking tub, separate glass-enclosed shower, and a generous walk-in closet. Three additional bedrooms provide plenty of space for family, guests, or a home office, while the well-appointed secondary bathroom and conveniently located laundry room add comfort and functionality to everyday living. The backyard offers a wonderful outdoor retreat surrounded by mature trees. Enjoy pet-friendly, low-maintenance turf installed in 2025, an outdoor propane fire pit, and a spacious area perfect for relaxing evenings or creating your own outdoor entertaining space. Recent updates provide added peace of mind, including a new roof (2025), new Ecobee smart thermostats on the main and upper levels (2025), and a new garage door motor and pad (2025). Conveniently located near shopping, dining, and everyday conveniences, this home also offers access to Amberleigh's community amenities, including a pool, tennis courts, playground, and sidewalks. With thoughtful updates, a spacious floor plan, and a fantastic outdoor living space, this home is truly move-in ready.
Getting Around
 Car-Dependent
 Very Limited Transit
 Somewhat Bikeable
Schools
Construction
Condition
- Property condition: Resale
- Year built: 2017
Materials
- Foundation: Slab
- Roof: Composition
- Construction materials: Stone
Type & Style
- Home type: SingleFamily
- Architectural style: Craftsman,Traditional
- Property subType: Single Family Residence
Interior
Appliances
- Appliances included: Dishwasher,Microwave,Refrigerator
- Laundry features: Other,Upper Level
Basement
- Basement: None
Bedrooms & Bathrooms
- Bedrooms: 4
- Bathrooms: 3
- Full bathrooms: 2
- 1/2 bathrooms: 1
Dining Room
- Features: Dining Rm/Living Rm Combo
Features
- Double Vanity,High Ceilings,Vaulted Ceiling(s),Walk-In Closet(s)
- Window features: Double Pane Windows
- Flooring: Tile,Vinyl
- Attic: Pull Down Stairs
- Finished area below ground: 0
- Finished area above ground: 0
- Common walls with other units/homes: No Common Walls
Heating & Cooling
- Heating features: Central,Electric
- Cooling features: Ceiling Fan(s),Central Air
Interior Area
- Total structure area: 0
Kitchen
- Features: Kitchen Island,Walk-in Pantry
Property
Details
- Parcel number: 15036D000059
Features
- Levels: Two
- Stories: 2
- Patio & porch: Patio
- Fencing: Back Yard,Front Yard,Privacy
- Waterfront features: No Dock Or Boathouse
- Waterbody name: None
Lot
- Lot size: 0.34 Acres
- Features: Level,Private
Parking
- Parking features: Attached,Garage,Kitchen Level
- Has garage: Yes