



3761 & 3767 Walker Rd #3-2, Rock Hill, SC, 29730
About This Home
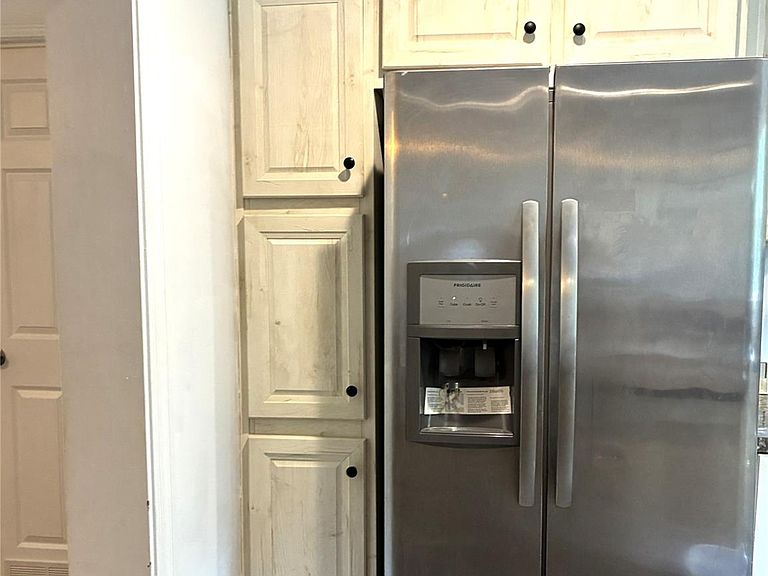
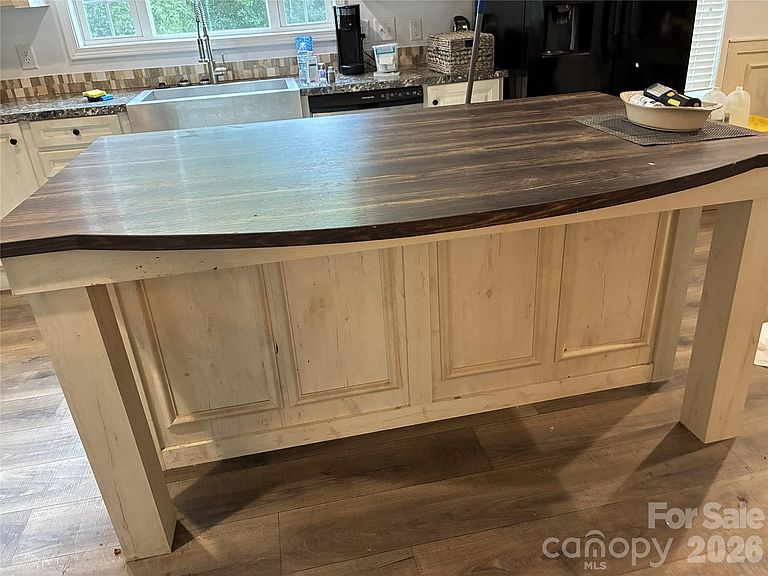
Welcome to country living with modern convenience! This rare 1.7-acre property offers a 2018 double-wide with gorgeous farmhouse interior styling, a completely separate living quarters, and all the outdoor space you could ask for — right in Rock Hill. Main Home (3761 Walker Rd): A beautifully maintained 3-bedroom, 2-bathroom home built in 2018 featuring a warm farmhouse aesthetic throughout. The covered front porch welcomes you with ramp access for easy entry, making this home accessible and inviting. Enjoy a spacious, open floor plan, modern finishes, and all the charm of a farmhouse without sacrificing contemporary comfort. Second Home (3767 Walker Rd): This separate 2-bedroom, 1-bath residence is perfect for multi-generational living, rental income, a guest house, or a private home office. The possibilities are endless with two fully independent living spaces on one property. Outdoor Living: The fenced-in garden is ready for your green thumb — grow vegetables, flowers, or create your own backyard oasis. Multiple storage sheds provide ample room for tools, equipment, hobbies, or workshop space. A peaceful creek flows along the back property line, adding natural beauty and a tranquil backdrop to your everyday life. With 1.7 acres, there's still plenty of room to spread out, entertain, or simply enjoy the peace and privacy. This one-of-a-kind property offers the best of both worlds: a quiet, spacious retreat with the convenience of Rock Hill just minutes away. Whether you're looking for dual-living capability, investment potential, or simply room to grow — 3761 & 3767 Walker Rd deliver. Appliances Conveying: 3761 Walker Rd (Main Home): All appliances convey EXCEPT the black refrigerator, black microwave, washing machine, and dryer. 3767 Walker Rd (Second Home): All appliances convey EXCEPT the refrigerator.
Getting Around
 Car-Dependent
 Very Limited Transit
 Somewhat Bikeable
Schools
Construction
Condition
- Year built: 2018
Materials
- Foundation: Crawl Space,Permanent
- Construction materials: Vinyl
Type & Style
- Home type: MobileManufactured
- Architectural style: Farmhouse
- Property subType: Manufactured Home
Interior
Appliances
- Appliances included: Convection Oven
- Laundry features: Laundry Closet
Bedrooms & Bathrooms
- Bedrooms: 5
- Bathrooms: 3
- Full bathrooms: 3
- Main level bedrooms: 3
Features
- Total Primary Heated Living Area: 1568
- Flooring: Carpet,Linoleum
- Finished area below ground: 0
- Finished area above ground: 1,568
Heating & Cooling
- Heating features: Central
- Cooling features: Central Air
Interior Area
- Total structure area: 1,568
- Total interior livable area: 2,249 sqft
Primary Bedroom
- Level: Main
Property
Details
- Parcel number: 6950000013
- Zoning: RMX-20
- Special condition: Standard
Features
- Levels: One
- Stories: 1
- Entry location: Main
- Patio & porch: Front Porch
- Exterior features: Storage,Other - See Remarks
- Fencing: Partial
- Waterfront features: Creek/Stream
Lot
- Lot size: 1.70 Acres
- Features: Private,Sloped,Wooded
Parking
- Parking features: Driveway
- Has uncovered spaces: Yes