


535 Hopscotch Rd, Covington, LA, 70433
About This Home
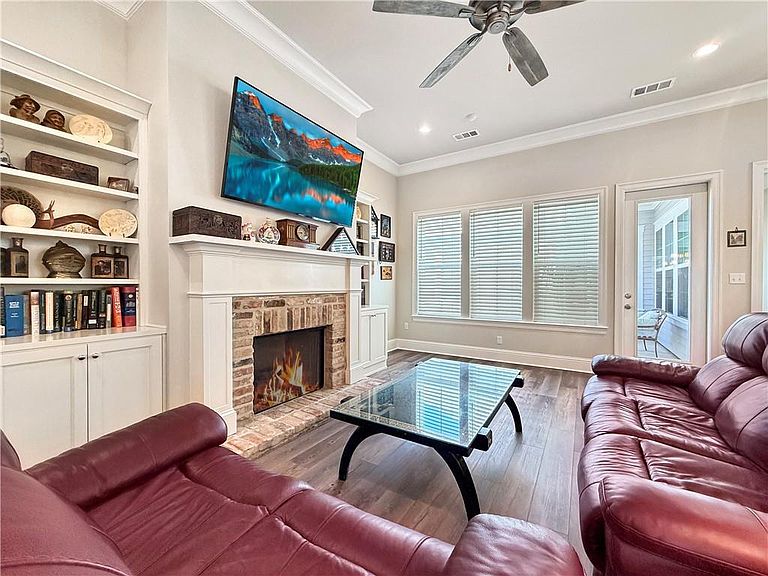
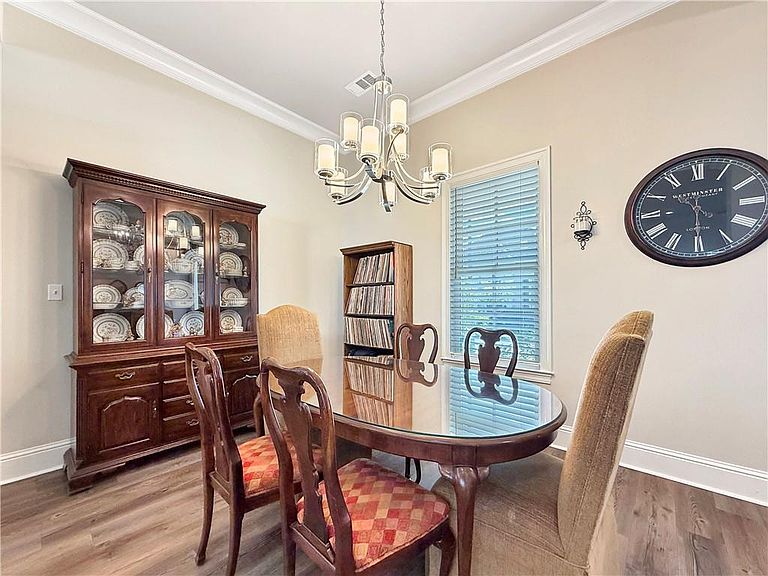
Charming Highland Homes Esplanade cottage in the heart of Terra Bella! This beautifully constructed 3-bedroom, 2-bath home offers classic curb appeal with a covered front porch, columns, and black shutters. Inside, enjoy an open living area with a brick fireplace, high ceilings, and crown molding that flows into a spacious kitchen featuring white cabinetry, quartz counters, stainless appliances, and a large walk-in pantry. The primary suite includes an enlarged closet and a refined bath with double vanity (knee space), oversized glass shower with bench, and elegant finishes. Additional features include a formal dining area, secondary bedrooms, and a convenient laundry room. Step outside to a private covered courtyard patio ideal for relaxing or entertaining. Located in sought-after Terra Bella with its village square, community pool, parks, trails, and other amenities. Neighboring 529 Hopscotch Rd is also listed for sale, offering the convenience of connecting yards, perfect for extended family, investment, or creating additional outdoor space. Schedule your showing today!
Getting Around
 Car-Dependent
 Very Limited Transit
 Somewhat Bikeable
Schools
Construction
Condition
- Property condition: Excellent
- Year built: 2023
Materials
- Foundation: Slab
- Roof: Shingle
- Construction materials: Brick,HardiPlank Type,Concrete
Type & Style
- Home type: SingleFamily
- Architectural style: Cottage,Patio Home
- Property subType: Single Family Residence
Interior
Appliances
- Appliances included: Dishwasher,Disposal,Microwave,Oven,Range
- Laundry features: Washer Hookup,Dryer Hookup
Bathroom
- Level: Lower
- Dimensions: 6.8x7.5
Bedroom
- Level: Lower
- Dimensions: 10.7x14.1
Bedroom
- Level: Lower
- Dimensions: 12.1x10.8
Bedrooms & Bathrooms
- Bedrooms: 3
- Bathrooms: 2
- Full bathrooms: 2
Dining Room
- Level: Lower
- Dimensions: 11.2x13
Features
- Ceiling Fan(s),Carbon Monoxide Detector,Granite Counters,Pantry,Stainless Steel Appliances
- Fireplace features: Gas
- Fireplace: Yes
Foyer
- Level: Lower
- Dimensions: 8x11
Heating & Cooling
- Heating features: Central
- Cooling features: Central Air,1 Unit
Interior Area
- Total structure area: 2,529
- Total interior livable area: 1,790 sqft
Kitchen
- Level: Lower
- Dimensions: 10x19.7
Laundry
- Level: Lower
- Dimensions: 5.9x9.9
Living Room
- Level: Lower
- Dimensions: 19.9x15.6
Master Bathroom
- Level: Lower
- Dimensions: 10.9x8.9
Master Bedroom
- Level: Lower
- Dimensions: 14.7x13.9
Pantry
- Level: Lower
- Dimensions: 7.1x5.9
Property
Details
- Parcel number: 137851
- Attached to another structure: Yes
- Special condition: None
Features
- Levels: One
- Stories: 1
- Pool features: Community
- Patio & porch: Concrete,Covered,Porch
- Exterior features: Fence,Porch
Lot
- Lot size: 6,534 sqft
- Features: Outside City Limits
- Lot size dimensions: 52 x 127
Parking
- Parking features: Attached,Garage,Garage Door Opener
- Has garage: Yes