

967 Uellner Rd E, Russellville, AR, 72802
About This Home
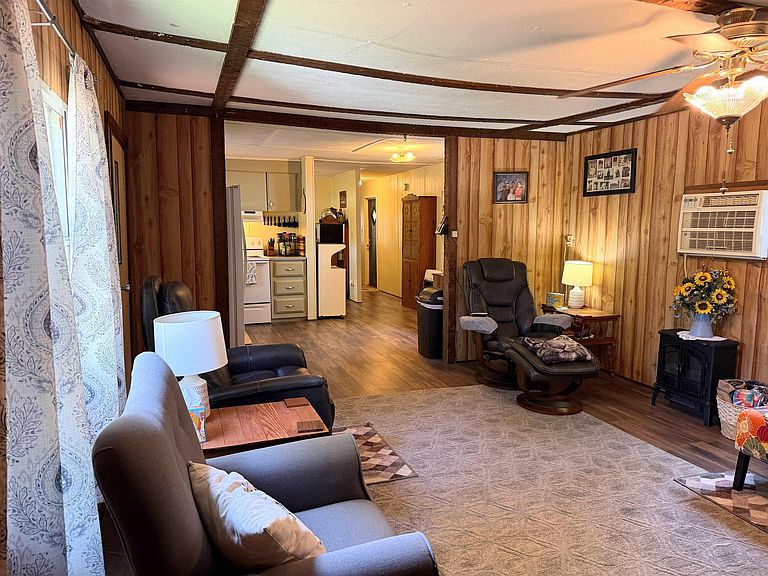
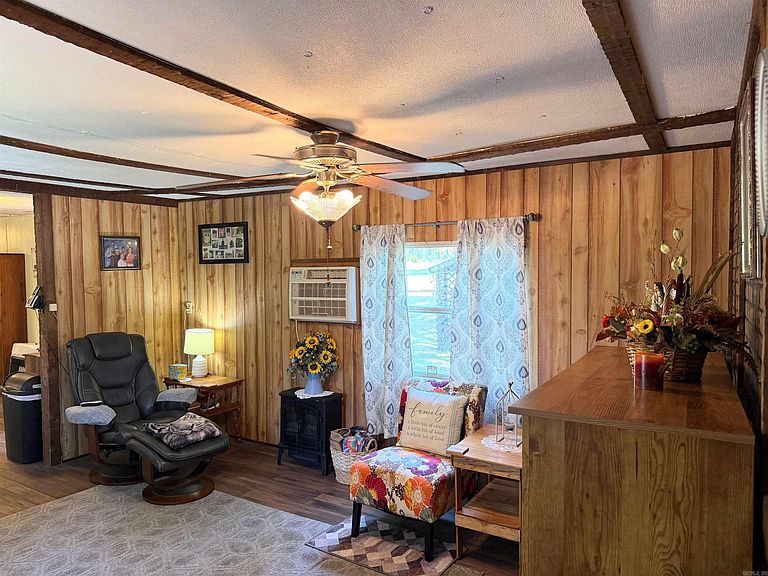
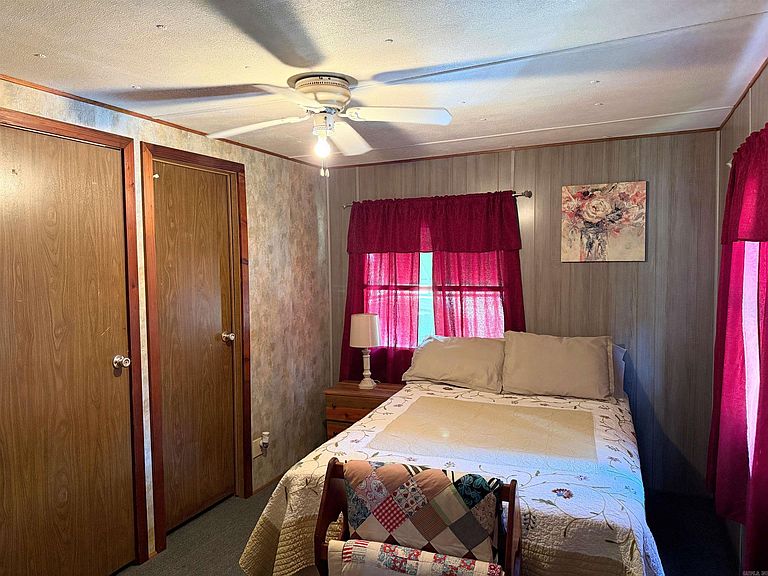
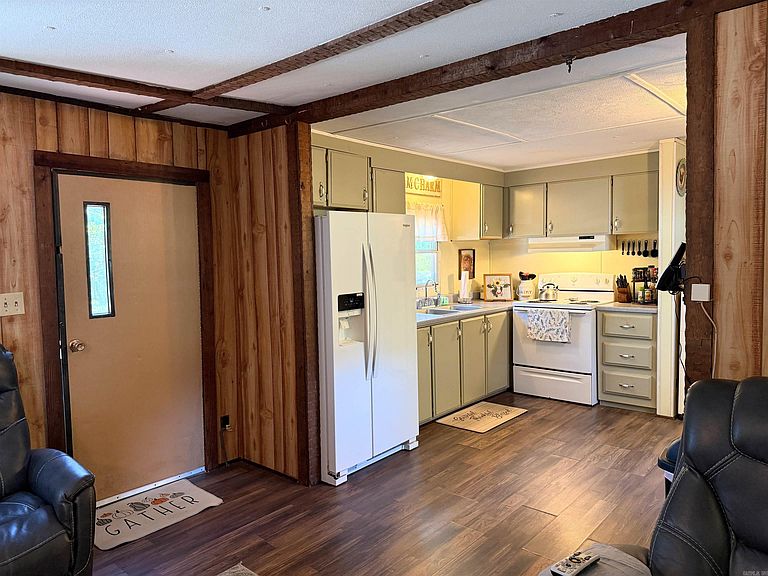
Welcome home to this beautifully maintained, one-owner manufactured home nestled on 3 peaceful acres! This charming, move-in-ready 2-bedroom, 1-bath home offers a spacious living room, an open-concept kitchen and dining area, and generously sized bedrooms with double closets for ample storage. You’ll love the enclosed back porch, perfect for a deep freezer, pantry overflow, a mudroom, or additional storage. Outside, you’ll find several outbuildings with electricity, providing endless possibilities for a workshop, hobby space, tool storage, or lawn equipment. If you’ve been searching for affordable country living with room to enjoy the outdoors, this property is a must-see! Whether you’re looking for a starter home, a place to downsize, or an investment opportunity, this well-cared-for home offers comfort, functionality, and the privacy of acreage. Schedule your private showing today!
Getting Around
 Car-Dependent
 Very Limited Transit
 Somewhat Bikeable
Schools
Construction
Condition
- Year built: 1978
Materials
- Foundation: Crawl Space
- Roof: Metal
Type & Style
- Home type: MobileManufactured
- Architectural style: Traditional
- Property subType: Mobile Home
Interior
Appliances
- Appliances included: Electric Range,Electric Water Heater
- Laundry features: Washer Hookup,Electric Dryer Hookup
Bedrooms & Bathrooms
- Bedrooms: 2
- Bathrooms: 1
- Full bathrooms: 1
Dining Room
- Features: Separate Dining Room
Features
- Ceiling Fan(s),Walk-in Shower,Paneling,All Bedrooms Down
- Window features: Insulated Windows
- Flooring: Laminate
- Fireplace features: None
Heating & Cooling
- Heating features: Space Heater
- Cooling features: Window Unit(s)
Interior Area
- Total structure area: 924
- Total interior livable area: 924 sqft
Property
Details
- Parcel number: 05900043001A
Features
- Levels: One
- Stories: 1
- Patio & porch: Deck,Porch
- Exterior features: Storage,Under Pinning
Lot
- Lot size: 3.08 Acres
- Features: Level
Parking
- Total spaces: 2
- Parking features: Carport,Two Car,Garage Faces Side
- Carport: Yes