


340 N Frankwood Ave #48, Sanger, CA, 93657
2beds
2baths
1,544sqft
$165,000
$107price/sqft
$1,393/moest. monthly cost
$55,720/yrincome needed
About This Home
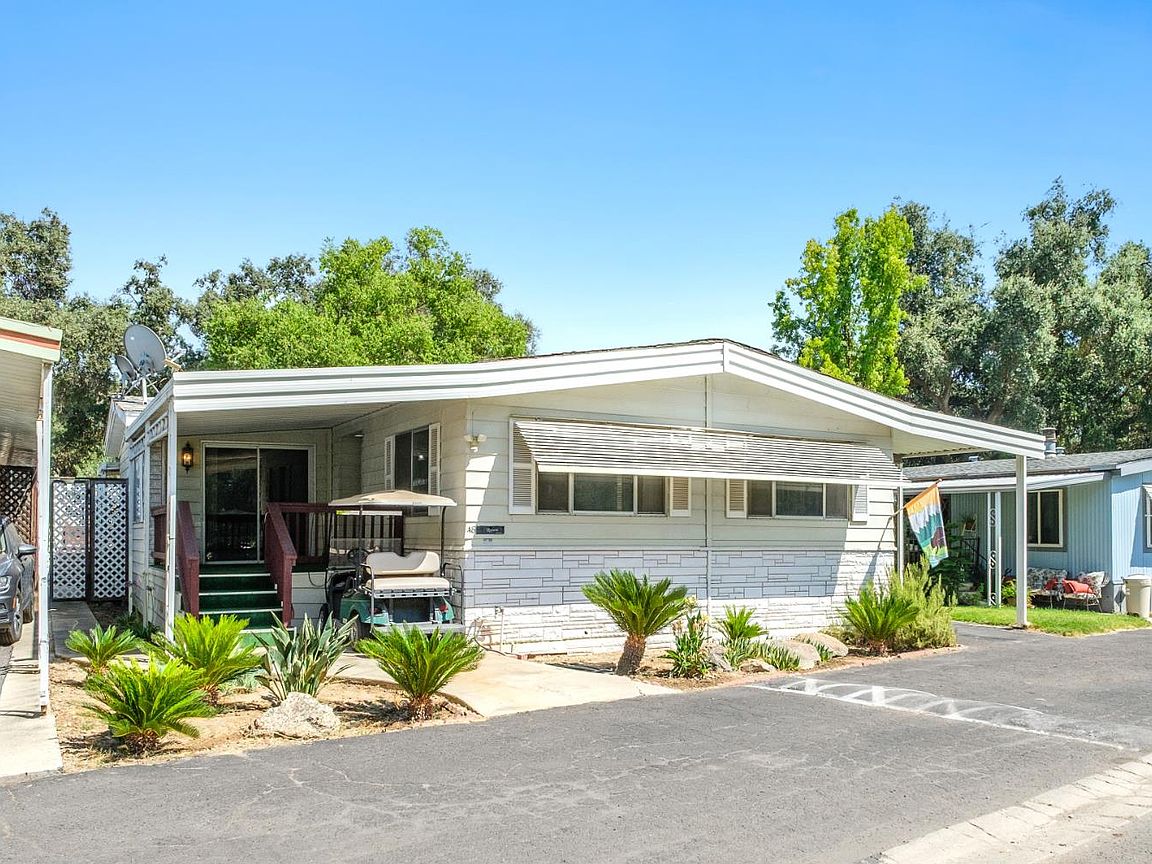
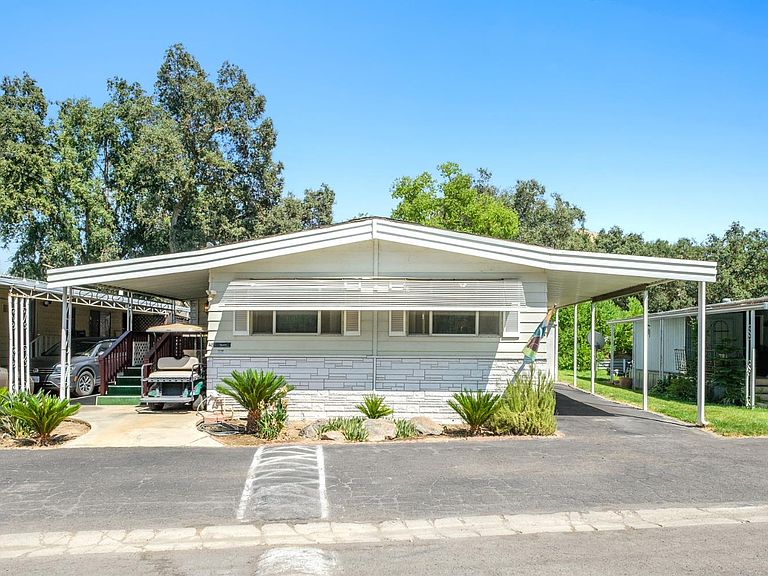
Looking to relocate to the countryside but not the associated concerns? Discover space 48 at the Absolute beautiful Sherwood Forest Mobile Home Park. This dream location, perfect for those 55 years or older, is nestled at the Sanger Sherwood Golf course. Imagine walking up to the serene flow of the central irrigational district river, just steps away from your backyard. Relax on the private deck of the extra-large main suite or unwind in the spacious family room, overlooking the lush greens of the golf course. This home offers two bedrooms, two bathrooms, and two living spaces, providing ample space for the family gatherings. Additionally, enjoy the community pool and three storage units on the property.
Getting Around
0
 Car-Dependent
0
 Very Limited Transit
27
 Somewhat Bikeable
Schools
8/10
8/10
Construction
Condition
- Year built: 1979
Materials
- Foundation: Wood Subfloor
- Roof: Composition
- Construction materials: Metal Siding,Vinyl Siding
Type & Style
- Home type: MobileManufactured
- Property subType: Residential,Mobile Home
Interior
Appliances
- Appliances included: F/S Range/Oven,Electric Appliances,Disposal,Dishwasher
- Laundry features: Inside,Utility Room
Basement
- Area: 0
Basement
- Basement: None
Bathroom
- Features: Tub/Shower, Shower, Tub
Bedroom1
- Area: 0
Bedroom2
- Area: 0
Bedroom3
- Area: 0
Bedroom4
- Area: 0
Bedrooms & Bathrooms
- Bedrooms: 2
- Bathrooms: 2
Dining Room
- Features: Living Room/Area, Family Room/Area
- Area: 0
Family Room
- Area: 0
Features
- Flooring: Carpet,Laminate
Heating & Cooling
- Heating features: Central
- Cooling features: Central Air
Interior Area
- Total structure area: 1,544
- Total interior livable area: 1,544 sqft
Kitchen
- Features: Eat-in Kitchen, Pantry
- Area: 0
Living Room
- Area: 0
Master Bedroom
- Area: 0
Property
Details
- Parcel number: NEW/UNDER CONSTRUCTION/NA
- Zoning: A1
Features
- Levels: One
- Stories: 1
- Private pool: Yes
- Pool features: Fenced,Community,In Ground
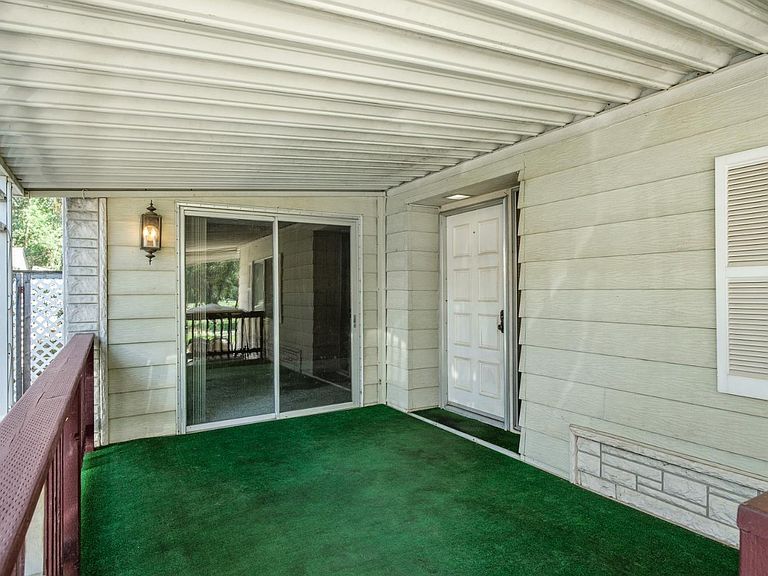
- Patio & porch: Deck
Lot
- Lot size: 1,999 sqft
- Features: Rural,Near Golf Course
Parking
- Parking features: Carport
- Carport: Yes