


194 Glenwood Rd, Elizabeth, NJ, 07208
3beds
2baths
1,388sqft
$614,900
$443price/sqft
$4,533/moest. monthly cost
$181,320/yrincome needed
About This Home
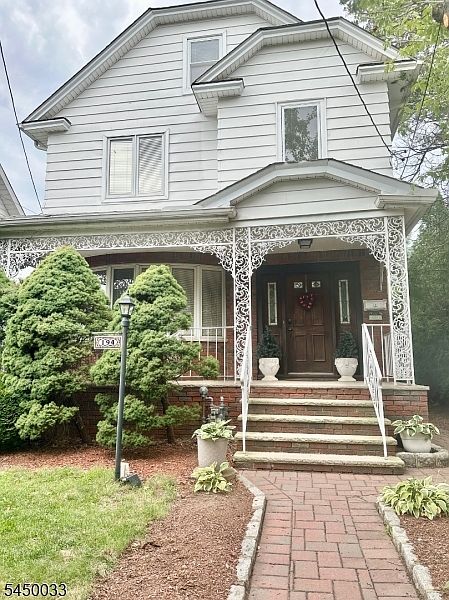
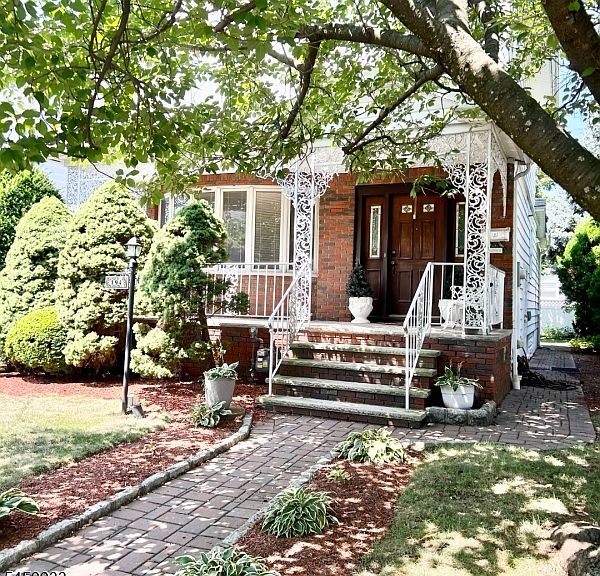
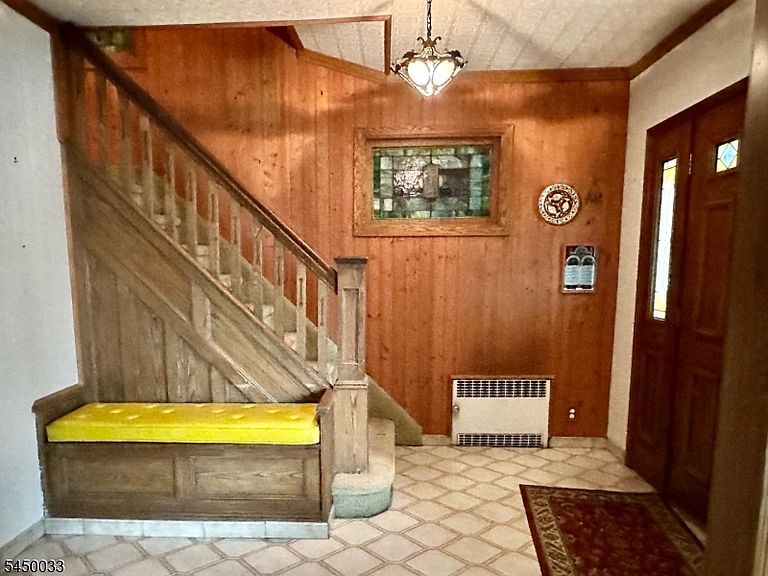
Spacious Colonial Style Home w Open Front Porch. Inviting Entry Foyer. 3 BRS 2 Full Bathrooms, Formal Dining Rm, Living Rm w Fireplace, Updated Eat in Kitchen,SS Samsung Refrigerator Blk Kitchen Aid DW & Gas Oven. SS Sink. Den w Entrance to Deck and Yard. 2 Laundry Areas: 1st and Lower Levels. CAC on level 2, Ductless AC wall unit level 1, Window AC in Basement. GAS Heat. Gas HWHTR. High End Wood trim Pella Brand Wiindows w interior Blinds. Electric: 150AMPS Service. Basement: approximately 20x20 includes Family Rm/Office,Utility Rm.Storage Closets+Laundry area. Detached 2 car garage. Long Blacktop Driveway. Fireplace and Chimney "as is" No known issues.
Getting Around
65
 Somewhat Walkable
37
 Some Transit
44
 Somewhat Bikeable
Schools
7/10
6/10
4/10
Construction
Condition
- Year built: 1920
Materials
- Roof: Asphalt Shingle
- Construction materials: Aluminum Siding,Brick
Type & Style
- Home type: SingleFamily
- Architectural style: Colonial
- Property subType: Single Family Residence
Interior
Appliances
- Appliances included: Carbon Monoxide Detector,Dishwasher,Dryer,Range/Oven-Gas,Refrigerator,Washer,Gas Water Heater
- Laundry features: In Basement
Basement
- Features: Family Room, Laundry Room, Office
Basement
- Has basement: Yes
- Basement: Yes,Finished
Bedroom1
- Level: Second
- Area: 132
Bedroom2
- Level: Second
- Area: 121
Bedroom3
- Level: Second
- Area: 99
Bedrooms & Bathrooms
- Bedrooms: 3
- Bathrooms: 2
- Full bathrooms: 2
Dining Room
- Features: Formal Dining Room
- Level: First
- Area: 144
Family Room
- Level: Basement
- Area: 400
Features
- Foyer
- Window features: Blinds
- Flooring: Carpet,Tile,Vinyl-Linoleum,Wood
- Number of fireplaces: 1
- Fireplace features: Living Room
- Fireplace: Yes
Heating & Cooling
- Heating features: 1 Unit,Radiators - Steam,Natural Gas
- Cooling features: Central Air,Ductless Split AC,See Remarks,Window Unit(s)
Interior Area
- Total structure area: 1,388
- Total interior livable area: 1,388 sqft
Kitchen
- Features: Eat-in Kitchen
- Level: First
- Area: 110
Living Room
- Level: First
- Area: 180
Property
Details
- Parcel number: 2904000190000000390000
- Zoning description: R-1
Features
- Patio & porch: Deck,Open Porch(es)
- Exterior features: Sidewalk
Lot
- Lot size: 4,791 sqft
- Features: Level
- Lot size dimensions: 50 x 95
Parking
- Total spaces: 2
- Parking features: 1 Car Width,Asphalt,On Street,Detached Garage,Garage Door Opener,Garage
- Has garage: Yes
- Attached garage spaces: 2
- Covered spaces: 2
- Has uncovered spaces: Yes
- Uncovered spaces: 2