


1307 W White Rock Rd, Brazil, IN, 47834
About This Home
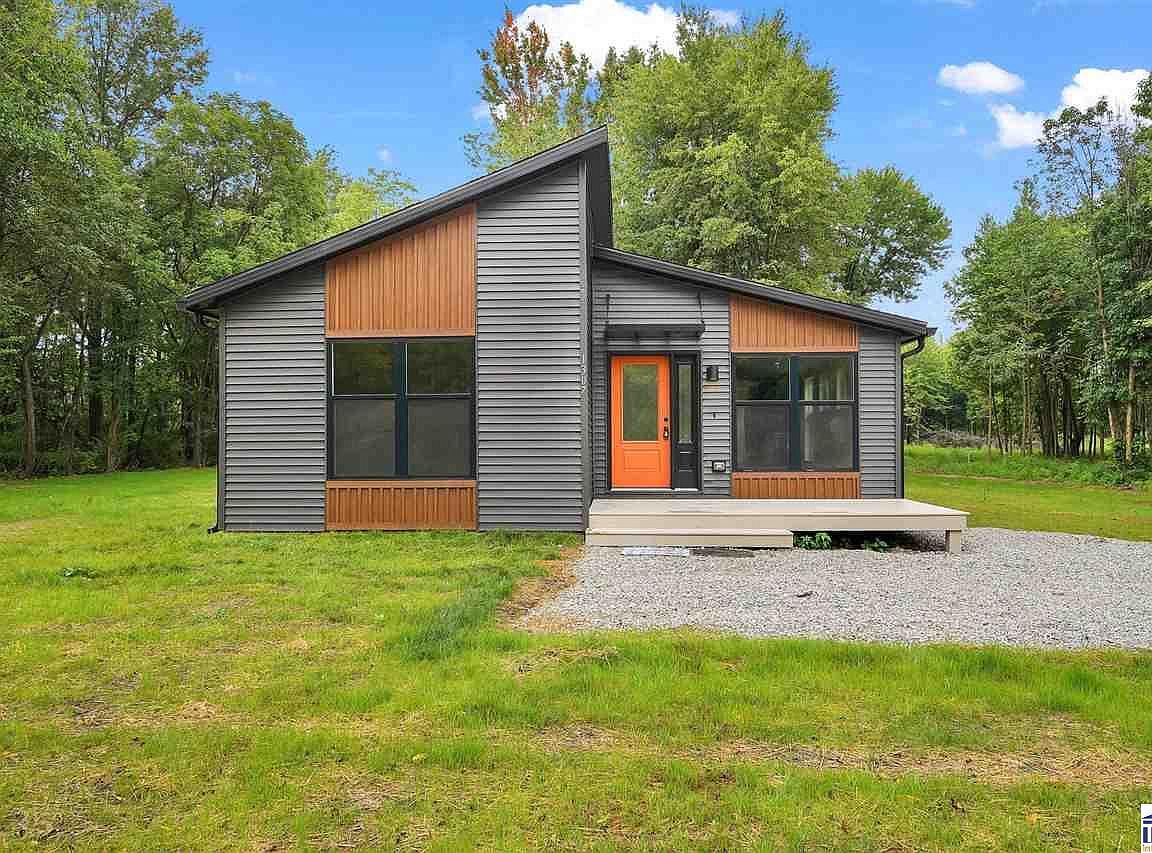
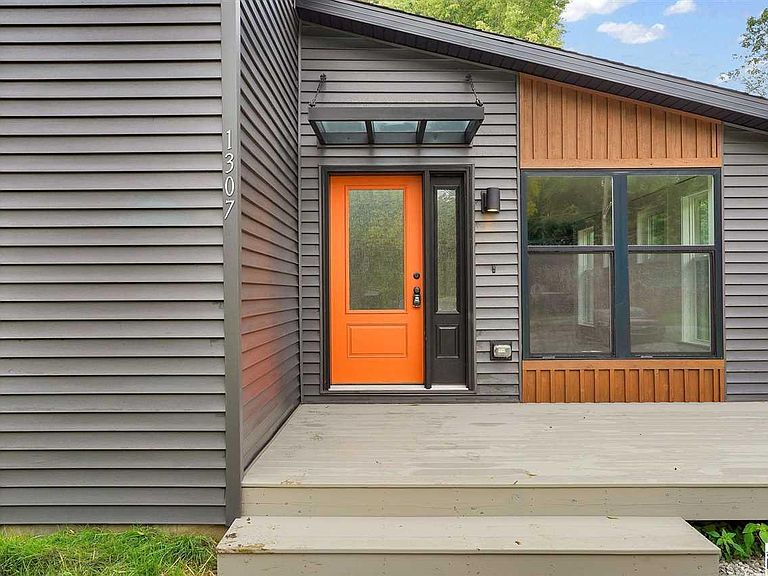
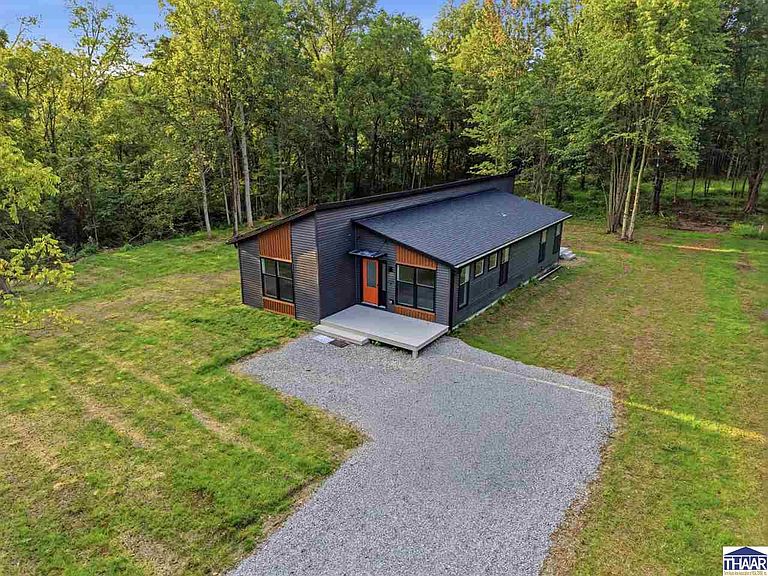
Picture pulling up to your brand-new home, quietly nestled on a private corner lot with plenty of room to enjoy the outdoors in peace. Step inside and you'll immediately notice the open-concept living space where the kitchen, dining, and living areas flow seamlessly together-perfect for relaxing or entertaining. 2-car garage can be added; Price with garage is $350,000. The vaulted ceilings add a bright, spacious feel, while the kitchen stands out with its sleek solid surface countertops and stylish black stainless-steel appliances, combining durability with modern elegance. When it's time to retreat, the primary bedroom offers a calm sanctuary complete with a generous en-suite bathroom featuring a beautifully tiled walk-in shower-an everyday luxury that makes winding down feel special. This home truly balances thoughtful design with quality finishes for comfortable, inspired living. Custom garage available- subject to builder pricing. This is a model home; interior photos are from previous staging. No Showings until on or after July 31st.
Getting Around
 Car-Dependent
 Very Limited Transit
 Somewhat Bikeable
Schools
Construction
Condition
- Property condition: New Construction
- Year built: 2026
Materials
- Roof: Shingle
- Construction materials: Vinyl Siding
Type & Style
- Home type: SingleFamily
- Property subType: Single Family Residence
Interior
Appliances
- Appliances included: Dishwasher,Refrigerator,Elec. Range/Oven,Microwave,Range Hood
- Laundry features: First Level,Laundry Size(6.10 X 7.5)
Basement
- Basement: Crawl Space,None
Bathroom1
- Level: First
Bathroom2
- Level: First
Bathroom3
- Level: 0
Bedroom2
- Level: First
- Area: 158.20000000000002
Bedroom3
- Level: First
- Area: 148.4
Bedroom4
- Level: 0
Bedrooms & Bathrooms
- Bedrooms: 3
- Bathrooms: 2
- Full bathrooms: 2
Dining Room
- Area: 190.5
Features
- Vaulted Ceiling(s),Walk-In Closet(s),Counter Top Solid Surface
- Window features: Double Pane Windows,Tilt-In
- Flooring: New Floor Covering,Vinyl,Carpet
Heating & Cooling
- Heating features: Electric,Forced Air
- Cooling features: Central Air
Interior Area
- Total structure area: 1,680
- Total interior livable area: 1,680 sqft
Kitchen
- Level: First
- Area: 180
Living Room
- Level: First
- Area: 307.5
Master Bedroom
- Level: First
- Area: 198
Property
Details
- Parcel number: 110301400014000011
- Zoning: R
Features
- Stories: 1
- Patio & porch: Porch,Deck
Lot
- Lot size: 0.74 Acres
Parking
- Parking features: Driveway,No Garage
- Has uncovered spaces: Yes