


37420 2nd St, Manzanita, OR, 97130
About This Home
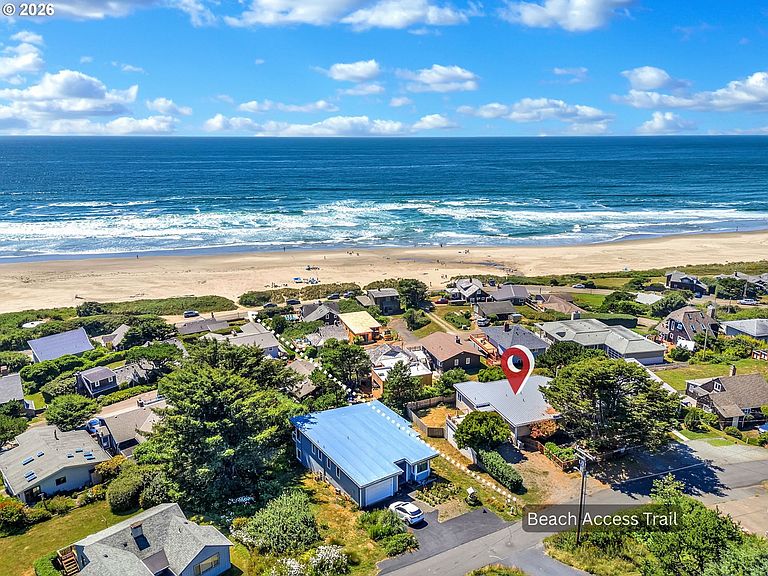
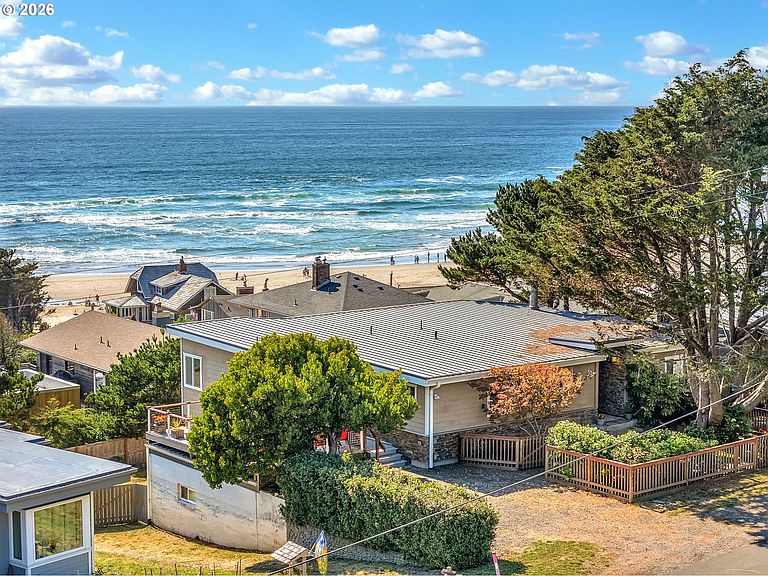
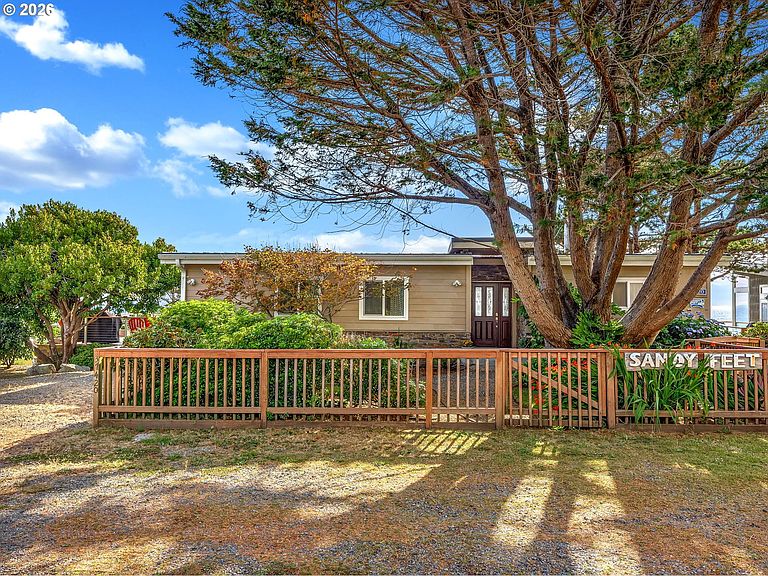
Positioned to capture sweeping 180-degree views of the Pacific and the dramatic backdrop of Neahkahnie Mountain, this remarkable property offers an ever-changing coastal panorama from sunrise to sunset. Watch for whales, winter storms, and stunning sunsets. When you're ready for the sand, beach access is just a short stroll from your door.With a thoughtful, comprehensive remodel that takes advantage of its spectacular setting, the main level lives with ease, offering an open-concept kitchen, dining and living area, four bedrooms, two baths, and laundry. Whether gathering around the stone fireplace or relaxing on the open decks, every day begins and ends with the ocean as your backdrop. The lower level, connected by an enclosed breezeway, features a separate private suite with its own ocean view, entrance, kitchen, one-bedroom, one-bath, and an outdoor fire pit. Currently functioning as a short-term rental with a transferable license, it provides excellent flexibility for rental income, guest accommodations, or multi-generational living. For those envisioning a larger single residence, the existing layout presents possibilities for creating one expansive coastal home. Set on a rare double tax lot of nearly a quarter acre, the property includes fenced yards for both levels, a garage for beach gear, and an outdoor shower for rinsing off after a day on the sand. Few coastal properties combine this level of versatility, comfort, and an effortless connection to the beauty that surrounds it.
Getting Around
 Car-Dependent
 Very Limited Transit
 Somewhat Bikeable
Schools
Construction
Condition
- Property condition: Resale
- Year built: 2015
Materials
- Foundation: Concrete Perimeter
- Roof: Metal
- Construction materials: Lap Siding
Type & Style
- Home type: SingleFamily
- Architectural style: Contemporary
- Property subType: Residential,Single Family Residence
Interior
Appliances
- Appliances included: Dishwasher,Free-Standing Range,Free-Standing Refrigerator,Electric Water Heater
Basement
- Has basement: Yes
- Basement: Daylight,Finished,Separate Living Quarters Apartment Aux Living Unit
Bedroom2
- Level: Main
Bedroom3
- Level: Main
Bedroom4
- Level: Main
Bedroom5
- Level: Lower
Bedrooms & Bathrooms
- Bedrooms: 5
- Bathrooms: 3
- Full bathrooms: 3
- Main level bathrooms: 2
Dining Room
- Level: Main
Features
- Window features: Double Pane Windows
- Flooring: Luxury Vinyl Tile
- Number of fireplaces: 1
- Fireplace: Yes
Heating
- Heating features: Mini Split
Interior Area
- Total structure area: 3,110
- Total interior livable area: 3,110 sqft
Kitchen
- Level: Main
Living Room
- Level: Main
Master Bedroom
- Level: Main
Property
Accessibility
- Accessibility features: Main Floor Bedroom Bath,Minimal Steps,Accessibility
Details
- Parcel number: 118839
- Zoning: NK7.5
Features
- Levels: Two
- Stories: 2
- Patio & porch: Deck
- Exterior features: Fire Pit,Yard
- Has view: Yes
- View description: Mountain(s),Ocean
- Has water view: Yes
- Water view: Ocean
Lot
- Lot size: 10,454 sqft
- Features: Gentle Sloping,Level,Ocean Beach One Quarter Mile Or Less,Trees,SqFt 10000 to 14999
Parking
- Total spaces: 1
- Parking features: Off Street,Attached
- Has garage: Yes
- Attached garage spaces: 1
- Covered spaces: 1