



301 N Tollgate, Bel Air, MD, 21014
4beds
3baths
2,064sqft
$568,990
$276price/sqft
$3,724/moest. monthly cost
$148,960/yrincome needed
About This Home
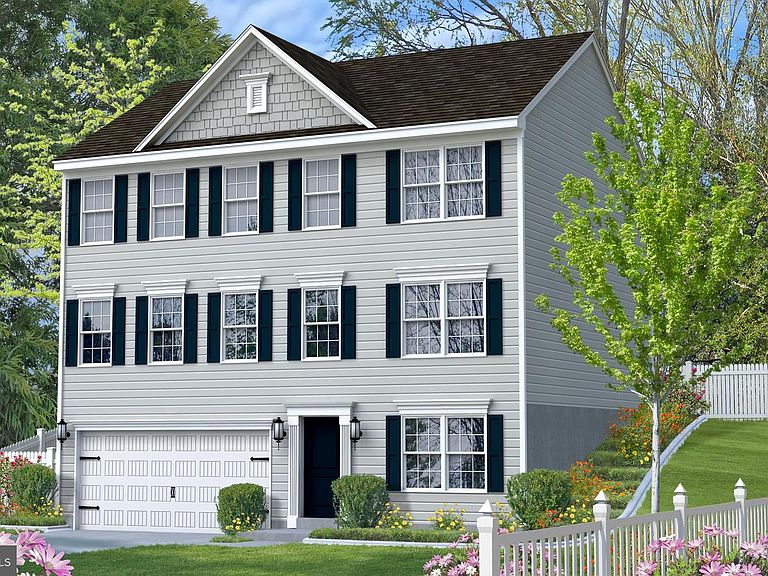
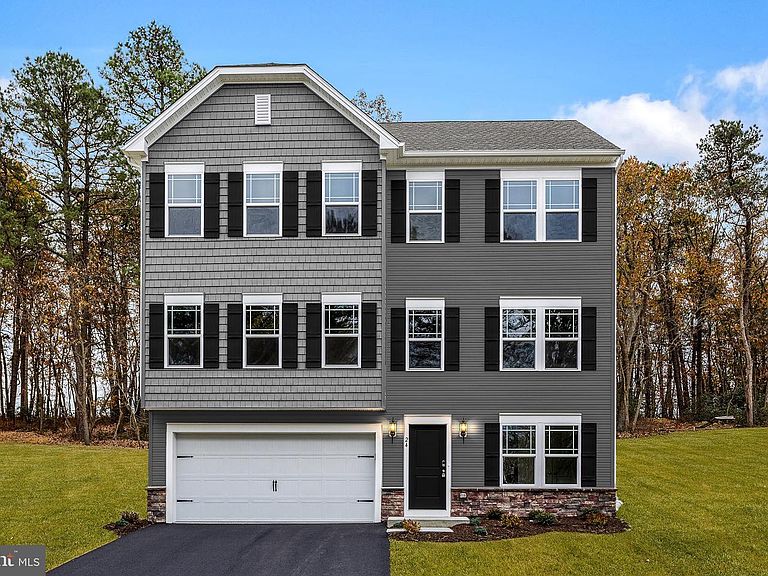
To be built home by Gemcraft Homes, Inc. Bristol III offers a spacious floor plan. Featuring 4 bedrooms, 2 1/2 baths, and 2 car garage. A large kitchen with upgraded counter tops and 42" cabinets that opens to an airy family room. There is a formal dining room and Living room as well. On the upper level you will find an owners suite with a walk in closet and a large bath. In addition there are 3 more bedrooms, a full bath and an upper level laundry room. This home is situated close to shopping, recreation and all major commuting routes. Photo's are of a like model. Base price of home listed.
Getting Around
50
 Car-Dependent
0
 Very Limited Transit
37
 Somewhat Bikeable
Schools
8/10
8/10
5/10
Construction
Condition
- Property condition: Excellent
- New construction: Yes
Materials
- Foundation: Concrete Perimeter
- Roof: Asphalt
- Construction materials: Blown-In Insulation,Stick Built,Vinyl Siding
Other
- Builder model: Bristol III
- Builder name: Gemcraft Homes, Inc.
Type & Style
- Home type: SingleFamily
- Architectural style: Traditional
- Property subType: Single Family Residence
Interior
Appliances
- Appliances included: Dishwasher,Disposal,Exhaust Fan,Microwave,Oven/Range - Electric,Stainless Steel Appliance(s),Electric Water Heater
- Laundry features: Upper Level
Basement
- Has basement: Yes
- Basement: Concrete
Bedrooms & Bathrooms
- Bedrooms: 4
- Bathrooms: 3
- Full bathrooms: 2
- 1/2 bathrooms: 1
- Main level bathrooms: 1
Features
- Attic,Bathroom - Tub Shower,Chair Railings,Crown Molding,Dining Area,Family Room Off Kitchen,Floor Plan - Traditional,Formal/Separate Dining Room,Eat-in Kitchen,Kitchen - Table Space,Pantry,Recessed Lighting,Upgraded Countertops,9'+ Ceilings,Dry Wall
- Door features: Insulated
- Window features: Insulated Windows,Low Emissivity Windows,Screens,Vinyl Clad
- Flooring: Carpet,Laminate,Vinyl
- Finished area above ground: 2,064
Heating & Cooling
- Heating features: Programmable Thermostat,Propane
- Cooling features: Central Air,Electric
Interior Area
- Total structure area: 2,064
- Total interior livable area: 2,064 sqft
Property
Accessibility
- Accessibility features: None
Details
- Parcel number: NO TAX RECORD
- Zoning: RESIDENTIAL
- Special condition: Standard
Features
- Levels: Three
- Stories: 3
- Pool features: None
Lot
- Lot size: 0.46 sqft
Parking
- Total spaces: 2
- Parking features: Garage Faces Front,Attached,Driveway
- Has garage: Yes
- Attached garage spaces: 2
- Covered spaces: 2
- Has uncovered spaces: Yes