
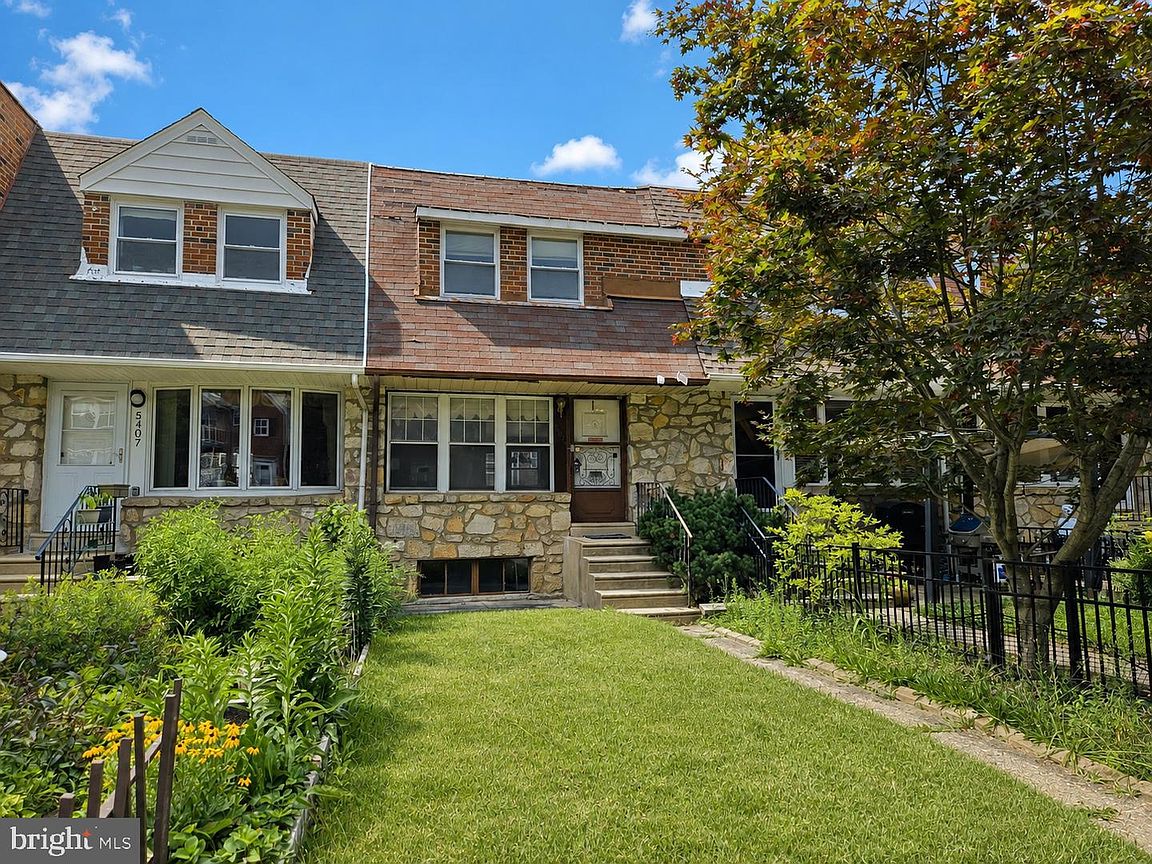


5407 Houghton 1/2 Pl, Philadelphia, PA, 19128
About This Home
Handyman Special with built-in equity! Welcome to 5407 1/2 Houghton Place a rare 1970's built value-add opportunity tucked away on a quiet cul-de-sac street in Roxborough’s popular “Wissahickon" neighborhood in Philadelphia. This home features GARAGE PARKING and is perfect for investors or savvy buyers ready to add their own touches. It's currently set up as a 3-bedroom, 1-bath with a walk-out basement waiting to be finished to your liking — and the option to convert the garage to additional living space, as the rear driveway can already accommodate up to two cars. The home has ducted forced air HVAC and newer vinyl windows. The location is unparalleled just off Ridge Avenue with its abundance of restaurants and shops, a short walk from Manayunk, and offering easy access to major highways and public transportation for a quick commute into Center City. Best of all Wissahickon Park is around the corner with immediate access to trails and a playground for children! This property needs work and is being SOLD STRICTLY AS-IS. It's priced to sell and won't last long. Bring your contractor! (See 206 Rock Street for a turn-key comp and 240 Rock Street for an as-is comp) THIS IS NOT A CONDO OR HOA. ALTHOUGH THE ADDRESS IS "1/2" IT IS IDENTICAL TO ADJACENT PROPERTIES
Getting Around
 Very Walkable
 Good Transit
 Very Bikeable
Schools
Construction
Condition
- Year built: 1970
Materials
- Foundation: Slab
- Construction materials: Masonry
Type & Style
- Home type: Townhouse
- Architectural style: AirLite
- Property subType: Townhouse
Interior
Appliances
- Appliances included: Gas Water Heater
Basement
- Area: 0
Basement
- Has basement: Yes
- Basement: Unfinished
Bedrooms & Bathrooms
- Bedrooms: 3
- Bathrooms: 1
- Full bathrooms: 1
- Main level bathrooms: 1
- Main level bedrooms: 3
Features
- Finished area below ground: 0
- Finished area above ground: 1,132
Heating & Cooling
- Heating features: Central,Forced Air,Natural Gas
- Cooling features: None
Interior Area
- Total structure area: 1,132
- Total interior livable area: 1,132 sqft
Property
Accessibility
- Accessibility features: None
Details
- Parcel number: 213221718
- Zoning: RSA5
- Special condition: Standard
Features
- Levels: Three
- Stories: 3
- Pool features: None
Lot
- Lot size: 1,629 sqft
- Lot size dimensions: 16.00 x 100.00
Parking
- Total spaces: 3
- Parking features: Other,Off Street,Attached
- Has garage: Yes
- Attached garage spaces: 1
- Covered spaces: 1