




210 S Bluff St, Catoosa, OK, 74015
About This Home
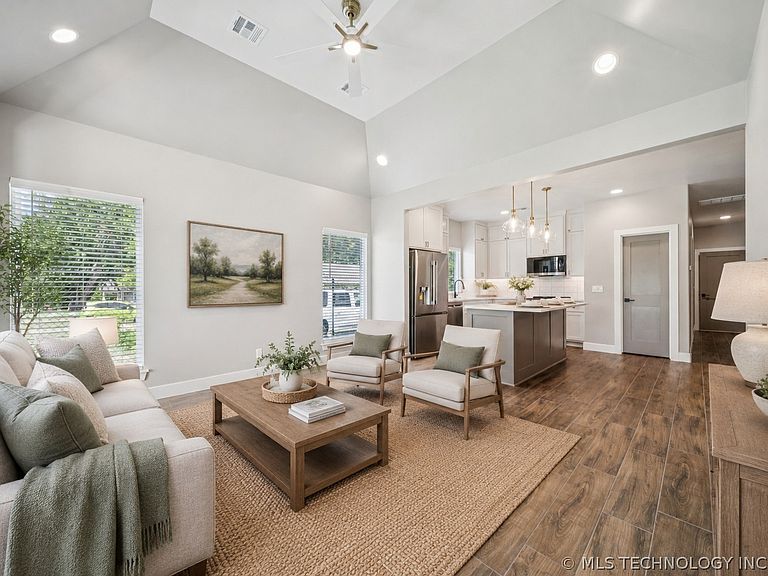
Experience the perfect blend of low-maintenance living, modern comfort, and cottage charm at The Cottages on Bluff Street. This beautifully landscaped, move-in ready home features an open-concept floor plan, vaulted ceilings, and abundant natural light. Designed with QUALITY and STYLE in mind, the interior showcases wood-look tile flooring, smooth-finish walls, soft-close cabinetry, designer lighting, and a warm, timeless color palette. The kitchen offers beautiful finishes, plenty of workspace, and the refrigerator is included, making your move even easier. Additional upgrades include full foam insulation, a tankless water heater, and window blinds throughout for enhanced comfort and energy efficiency. If you're searching for a home that lets you spend more time enjoying life and less time on upkeep, you'll love the lifestyle this community offers. The HOA covers lawn maintenance, landscaping, irrigation, snow removal, trash service, plus festive fall decor and Christmas lights, providing true lock-and-leave convenience. Located just off Historic Route 66 in Catoosa, you're only minutes from Hard Rock Hotel & Casino, Tulsa International Airport, Midtown Tulsa, and Downtown Tulsa. Even better, this home qualifies for USDA zero-down financing, the preferred lender is offering a 1% lender credit, and a two-year home warranty is included, making this an exceptional value for first-time buyers, downsizers, or anyone looking for a low-maintenance lifestyle. If you've been searching for a move-in ready home with modern finishes, minimal maintenance, and an unbeatable location near Tulsa, this is one you won't want to miss.
Getting Around
 Car-Dependent
 Very Limited Transit
 Somewhat Bikeable
Schools
Construction
Condition
- Property condition: New Construction
- New construction: Yes
- Year built: 2025
Materials
- Foundation: Slab
- Roof: Asphalt,Fiberglass
- Construction materials: HardiPlank Type,Wood Frame
Type & Style
- Home type: SingleFamily
- Architectural style: Cottage
- Property subType: Single Family Residence
Interior
Appliances
- Appliances included: Dishwasher,Disposal,Gas Water Heater,Microwave,Oven,Range,Refrigerator,Stove,Tankless Water Heater,Plumbed For Ice Maker
- Laundry features: Washer Hookup,Electric Dryer Hookup
Basement
- Basement: None
Bathroom
- Level: First
Bedroom
- Level: First
Bedroom
- Level: First
Bedrooms & Bathrooms
- Bedrooms: 3
- Bathrooms: 2
- Full bathrooms: 2
Dining Room
- Level: First
Features
- Quartz Counters,Stone Counters,Vaulted Ceiling(s),Ceiling Fan(s),Gas Range Connection,Gas Oven Connection,Programmable Thermostat
- Window features: Vinyl
- Flooring: Carpet,Tile
Heating & Cooling
- Heating features: Central,Gas
- Cooling features: Central Air
Interior Area
- Total structure area: 1,484
- Total interior livable area: 1,484 sqft
Kitchen
- Level: First
Living Room
- Level: First
Primary Bathroom
- Level: First
Primary Bedroom
- Level: First
Utility Room
- Level: First
Property
Features
- Levels: One
- Stories: 1
- Pool features: None
- Patio & porch: Covered,Patio,Porch
- Exterior features: Sprinkler/Irrigation,Landscaping
- Fencing: None
- Living area range: 1250-1500 SqFt
Lot
- Lot size: 3,746 sqft
- Features: None
Parking
- Total spaces: 2
- Parking features: Carport
- Has garage: Yes
- Attached garage spaces: 2
- Covered spaces: 2
- Carport: Yes