


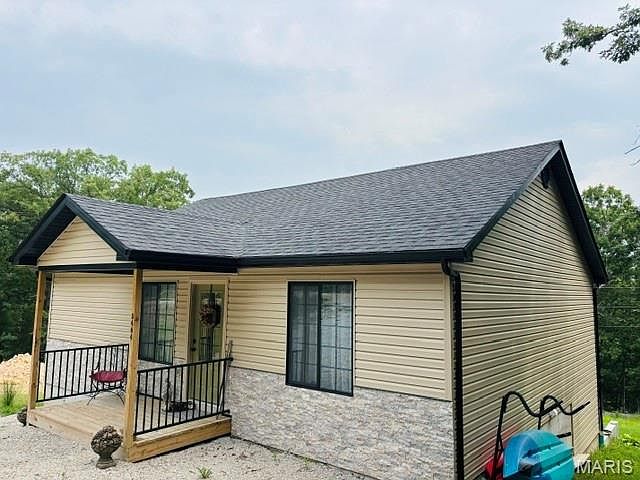


3464 W Skyline Dr, Owensville, MO, 65066
About This Home
Built in 2025 with a stunning all-season room added in 2026, this beautiful, low-maintenance home sits on a 0.26-acre lot in the desirable Peaceful Valley Lake community. Enjoy access to the lake, swimming pool, tennis courts, and clubhouse while living in a home that feels practically brand new. The thoughtfully designed main level features an open-concept floor plan with luxury vinyl plank flooring, stainless steel appliances, a spacious center island, pantry, and abundant natural light. The true showstopper is the newly added all-season room, offering soaring windows that slide open to create the perfect space for relaxing with a cup of coffee, reading a book, or enjoying peaceful views of nature. Upstairs, you'll find the spacious primary bedroom, a beautifully designed full bathroom, and an additional guest bedroom. The open staircase with its striking railing creates an impressive focal point and leads to the freshly painted lower level. The basement is being completed prior to closing and will feature a new full bathroom, a spacious family room, and an additional room ideal for a home office, guest room, or non-conforming bedroom. A large storage room and convenient laundry area provide plenty of extra storage space. Outside, the established yard is ready to enjoy, and with all-new appliances, HVAC system, and roof, you can move in with confidence knowing the major components are already taken care of. Whether you're looking for a full-time residence or a peaceful lake retreat, this exceptional home offers modern finishes, quality craftsmanship, and outstanding community amenities. Schedule your private showing today!
Getting Around
 Car-Dependent
 Very Limited Transit
 Somewhat Bikeable
Schools
Construction
Condition
- New construction: Yes
- Year built: 2025
Materials
- Construction materials: Stone,Vinyl Siding
Type & Style
- Home type: SingleFamily
- Architectural style: Ranch
- Property subType: Single Family Residence
Interior
Appliances
- Appliances included: Dishwasher,Dryer,Range,Refrigerator,Washer,Electric Water Heater
- Laundry features: In Basement
Basement
- Has basement: Yes
- Basement: Full,Walk-Out Access
Bathroom
- Features: Floor Covering: Luxury Vinyl Plank
- Level: Main
- Area: 56
- Dimensions: 7x8
Bathroom2
- Features: Floor Covering: Concrete
- Level: Basement
- Area: 50
- Dimensions: 10x5
Bedroom
- Features: Floor Covering: Luxury Vinyl Plank
- Level: Main
- Area: 143
- Dimensions: 13x11
Bedroom2
- Features: Floor Covering: Luxury Vinyl Plank
- Level: Main
- Area: 132
- Dimensions: 12x11
Bedrooms & Bathrooms
- Bedrooms: 3
- Bathrooms: 2
- Full bathrooms: 2
- Main level bathrooms: 1
- Main level bedrooms: 2
Bonus Room
- Features: Floor Covering: Concrete
- Level: Basement
- Area: 273
- Dimensions: 21x13
Features
- Finished area below ground: 1,050
- Finished area above ground: 1,170
Heating & Cooling
- Heating features: Electric,Forced Air
- Cooling features: Ceiling Fan(s),Central Air
Interior Area
- Total structure area: 2,220
- Total interior livable area: 2,220 sqft
Kitchen
- Features: Floor Covering: Luxury Vinyl Plank
- Level: Main
- Area: 286
- Dimensions: 22x13
Laundry
- Features: Floor Covering: Concrete
- Level: Basement
- Area: 100
- Dimensions: 10x10
Living Room
- Features: Floor Covering: Luxury Vinyl Plank
- Level: Main
- Area: 286
- Dimensions: 22x13
Office
- Features: Floor Covering: Concrete
- Level: Basement
- Area: 90
- Dimensions: 10x9
Sunroom
- Features: Floor Covering: Luxury Vinyl Plank
- Level: Main
- Area: 110
- Dimensions: 11x10
Property
Details
- Parcel number: 157.025004006024.000
- Special condition: Standard
Features
- Levels: One
- Patio & porch: Covered,Front Porch,Patio
Lot
- Lot size: 0.26 Acres
- Features: Back Yard,Cleared,Close to Clubhouse,Few Trees,Front Yard,Gentle Sloping
Parking
- Total spaces: 3