



63 Main Rd W #5, Hazen, ND, 58545
About This Home
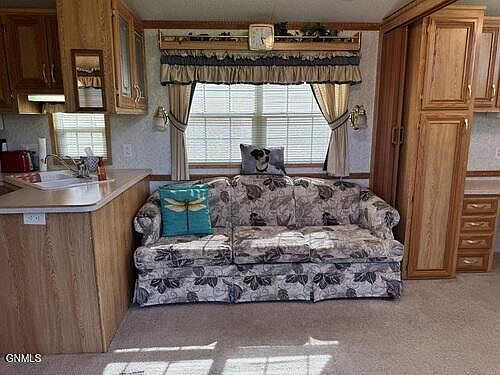
Cozy Lake Getaway Near World-Class Fishing & Recreation! Escape to this charming 1-bedroom, 1-bath retreat, perfectly situated for anyone who loves the outdoors. Whether you're looking for a weekend getaway, a fishing cabin, or a peaceful place to unwind, this cozy property offers comfort, convenience, and easy access to some of North Dakota's best recreation. Located just 5 minutes from boat access to both Lake Sakakawea and the Missouri River Tailrace, you'll be minutes away from exceptional walleye and salmon fishing, boating, kayaking, and endless opportunities to explore the water. Spend your days on the lake or river, then return to the comfort of your own private retreat. Inside, you'll find a warm and inviting living space that's easy to maintain, making it an ideal vacation home. Outside, enjoy the peaceful surroundings on the deck with plenty of room to relax after a day of adventure. If you've been searching for an affordable basecamp close to premier outdoor recreation, this cozy lake-area property is ready to welcome you. You're also right across the street from several local bar and grills, grocery, and gas station. Schedule your showing today and start enjoying the lake lifestyle! Agent related to seller.
Getting Around
 Car-Dependent
 Very Limited Transit
 Somewhat Bikeable
Schools
Construction
Condition
- Year built: 2003
Materials
- Construction materials: Vinyl Siding
Type & Style
- Home type: MobileManufactured
- Architectural style: Ranch
- Property subType: Manufactured Home
Interior
Appliances
- Appliances included: Microwave,Range,Refrigerator
- Laundry features: Main Level
Basement
- Basement: None
Bathroom1
- Level: Main
Bedroom1
- Level: Main
Bedrooms & Bathrooms
- Bedrooms: 1
- Bathrooms: 1
- Full bathrooms: 1
Dining Room
- Level: Main
Features
- Main Floor Bedroom
- Window features: Window Treatments
- Finished area below ground: 0
- Finished area above ground: 444
Heating & Cooling
- Heating features: Forced Air
- Cooling features: Central Air
Interior Area
- Total structure area: 444
- Total interior livable area: 444 sqft
Kitchen
- Level: Main
Living Room
- Level: Main
Property
Details
- On leased land: Yes
Features
- Entry location: Main Level
- Exterior features: Awning(s)
Lot
- Features: Level
- Lot size dimensions: rented
Parking
- Parking features: Outside