


39-41 Bridges St, Framingham, MA, 01702
About This Home
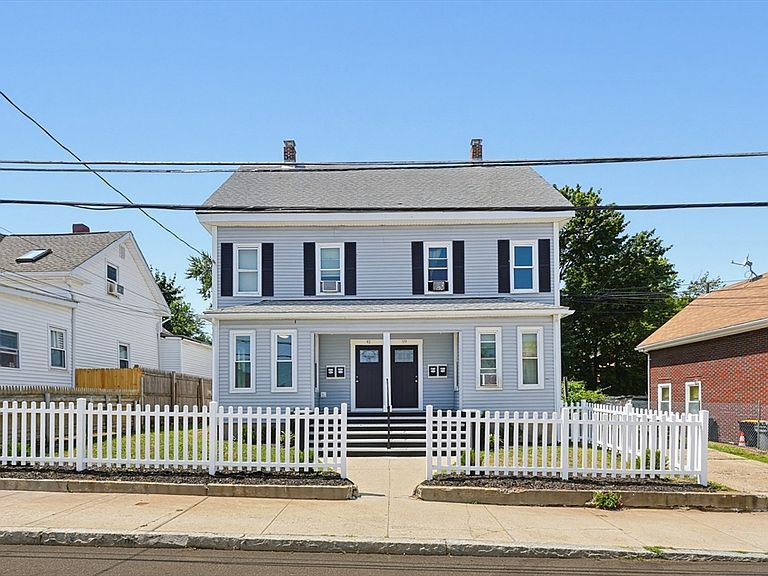
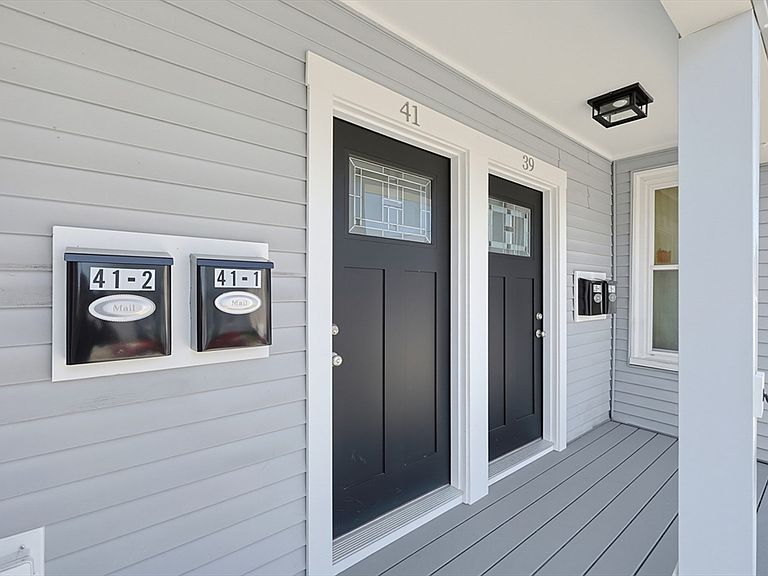
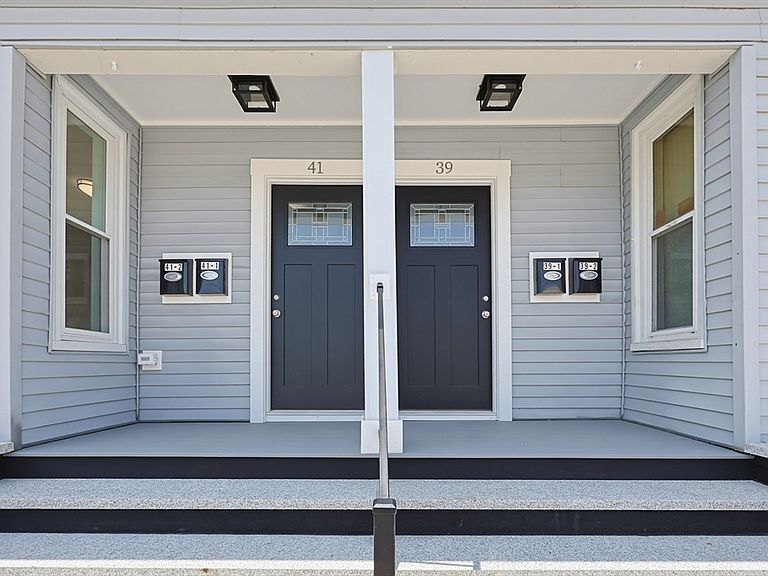
Outstanding opportunity to own a well-maintained 4-unit multifamily in Framingham’s Coburnville neighborhood, offering a rare combination of strong income, modern updates, and long-term upside. With 2,987 sq ft of living area, the property features a balanced mix of two 1-bedroom units and two spacious 3-bedroom/2-bath townhouse-style units, each with separate gas and electric utilities and tenant-at-will occupancy for maximum flexibility. Unit 41 #1 has been completely gut-renovated and is ready for immediate move-in or premium market rent. The remaining units are in good condition, offering gas heat, and practical layouts. Low annual operating expenses with clear potential for future rent growth and value-add improvements. Exterior highlights include vinyl siding, porch, gutters, large fenced backyard for potential value add or additional off-street parking. Perfect for investors seeking dependable cash flow or owner-occupants looking for a renovated unit with rental income support
Getting Around
 Very Walkable
 Some Transit
 Somewhat Bikeable
Schools
Construction
Condition
- Year built: 1887
Materials
- Foundation: Concrete Perimeter
- Roof: Shingle
- Construction materials: Frame
Type & Style
- Home type: MultiFamily
- Property subType: 4 Family - 4 Units Up/Down
Interior
Appliances
- Appliances included: Range,Refrigerator,Range Hood
- Laundry features: Electric Dryer Hookup,Washer Hookup
Basement
- Has basement: Yes
- Basement: Full,Interior Entry,Bulkhead,Concrete,Unfinished
Bedrooms & Bathrooms
- Bedrooms: 8
- Bathrooms: 6
- Full bathrooms: 6
Features
- Living Room,Kitchen
- Flooring: Tile,Vinyl,Carpet,Varies
- Finished area above ground: 2,987
Heating & Cooling
- Heating features: Forced Air,Natural Gas
- Cooling features: Window Unit(s)
Interior Area
- Total structure area: 2,987
- Total interior livable area: 2,987 sqft
Property
Details
- Parcel number: M:134 B:54 L:9382 U:000
- Zoning: G
- Exclusions: Tenant Belonging Excluded.
Features
- Patio & porch: Porch
- Exterior features: Rain Gutters
- Fencing: Fenced/Enclosed,Fenced
Lot
- Lot size: 6,970 sqft
- Features: Level
Parking
- Total spaces: 4
- Parking features: Paved Drive,Off Street,Tandem
- Has uncovered spaces: Yes
- Uncovered spaces: 4