


129 Ariel Cir #129, Sutton, MA, 01590
About This Home
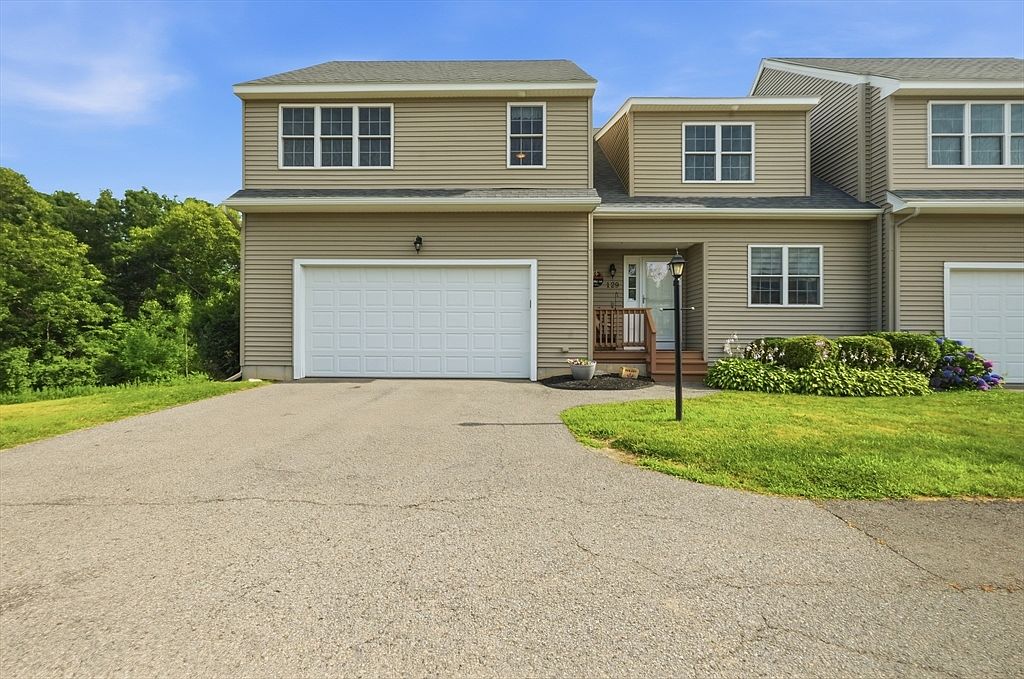
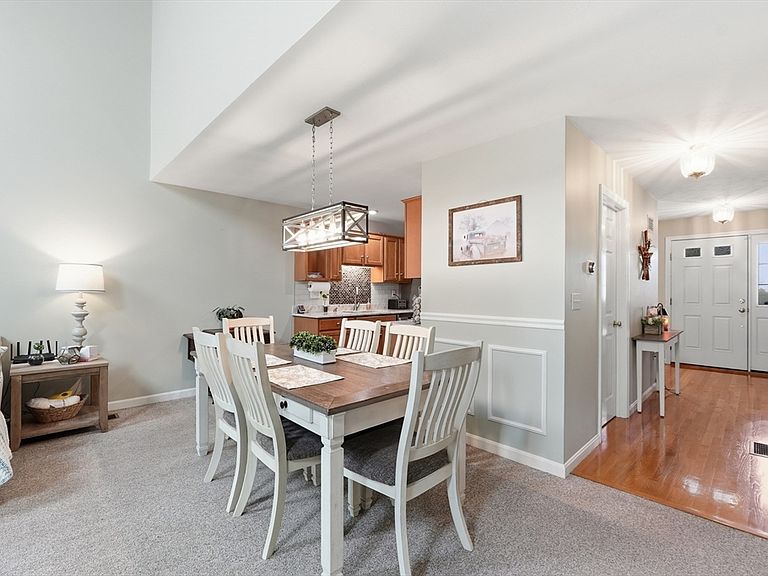
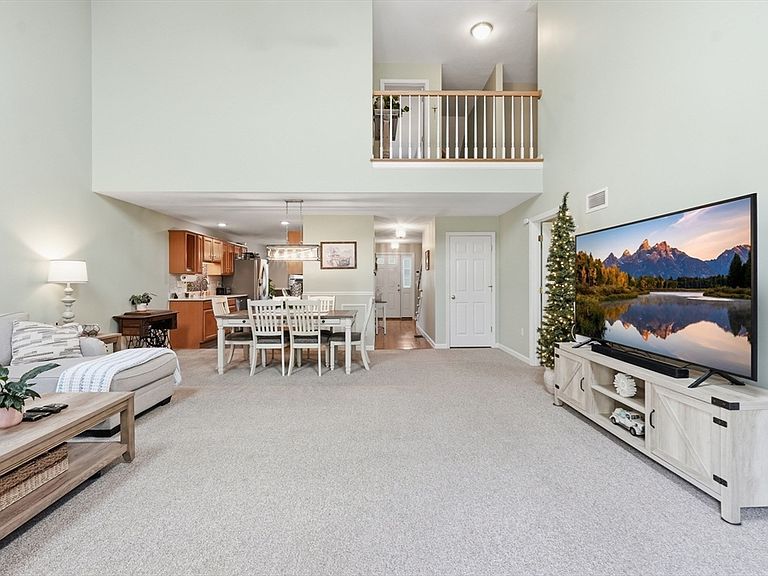
Welcome to Forest Estates in Sutton! This meticulously maintained end-unit townhouse offers 2,042 square feet of above-grade living space, plus a fully finished walkout lower level, providing exceptional flexibility for today's lifestyle while combining privacy, comfort, and a picturesque, wooded setting. Step inside to discover a bright, open-concept floor plan where the beautifully updated kitchen (2017) flows seamlessly into the dining area and dramatic family room. Soaring cathedral ceilings, skylights, a cozy fireplace, and abundant natural light create an inviting space that's perfect for both everyday living and entertaining. Sliding doors lead to a spacious private deck, newly rebuilt in 2024 and featuring a retractable awning, allowing you to relax or host guests while enjoying peaceful, wooded views. The versatile first-floor bonus room offers endless possibilities as a home office, guest room, den, or potential third bedroom, providing the flexibility today's buyers are looking for. Upstairs, you'll find two generously sized bedrooms, including a spacious primary suite, along with two full bathrooms. A convenient half bath completes the main level. The fully finished walkout lower level significantly expands the home's usable living space and is ideal for a family room, media room, game room, home gym, or hobby area. With direct access to the backyard, it's perfect for indoor-outdoor entertaining or simply enjoying the natural surroundings. Additional highlights include a newer hot water heater (2021), central air conditioning, ample storage, and the added privacy and natural light that come with an end-unit location. This move-in ready home has been lovingly maintained and offers exceptional versatility for a variety of lifestyles. Ideally located just minutes from Route 146, the Massachusetts Turnpike, and the Grafton MBTA Commuter Rail Station, this home provides an easy commute while maintaining the charm and tranquility of suburban living. Whether you're looking for low-maintenance living, space to entertain, room to work from home, or simply a peaceful place to call home, this exceptional property truly offers it all. Don't miss your opportunity to own one of Forest Estates' finest end units! Sale is subject to seller finding a new home; flexible closing date requested.
Getting Around
 Car-Dependent
 Very Limited Transit
 Somewhat Bikeable
Schools
Construction
Condition
- Year built: 2004
Materials
- Roof: Shingle
- Construction materials: Frame
Type & Style
- Home type: Townhouse
- Property subType: Condominium,Townhouse
Interior
Appliances
- Appliances included: Range,Dishwasher,Microwave,Refrigerator,Washer,Dryer
- Laundry features: Flooring - Stone/Ceramic Tile,Second Floor,In Unit,Gas Dryer Hookup
Basement
- Has basement: Yes
Bathroom1
- Features: Bathroom - Half, Flooring - Stone/Ceramic Tile
- Level: First
- Area: 121
Bathroom2
- Features: Bathroom - With Shower Stall, Flooring - Stone/Ceramic Tile
- Level: Second
- Area: 96
Bathroom3
- Features: Bathroom - With Tub & Shower, Flooring - Stone/Ceramic Tile
- Level: Second
- Area: 48
Bedroom2
- Features: Bathroom - Full, Walk-In Closet(s), Flooring - Wall to Wall Carpet
- Level: Second
- Area: 288
Bedrooms & Bathrooms
- Bedrooms: 2
- Bathrooms: 3
- Full bathrooms: 2
- 1/2 bathrooms: 1
Dining Room
- Features: Flooring - Wall to Wall Carpet
- Level: First
- Area: 140
Family Room
- Features: Flooring - Wall to Wall Carpet
- Level: Basement
- Area: 950
Features
- Ceiling Fan(s),Home Office,Foyer
- Flooring: Flooring - Wall to Wall Carpet,Flooring - Hardwood
- Number of fireplaces: 1
- Fireplace features: Living Room
- Fireplace: Yes
- Finished area below ground: 950
- Finished area above ground: 2,042
- Common walls with other units/homes: End Unit
Heating & Cooling
- Heating features: Central,Natural Gas,Electric
- Cooling features: Central Air
Interior Area
- Total structure area: 2,042
- Total interior livable area: 2,042 sqft
Kitchen
- Features: Flooring - Stone/Ceramic Tile, Pantry, Countertops - Stone/Granite/Solid, Stainless Steel Appliances
- Level: First
- Area: 80
Living Room
- Features: Skylight, Ceiling Fan(s), Flooring - Wall to Wall Carpet, Deck - Exterior, Slider
- Level: First
- Area: 300
Master Bedroom
- Features: Bathroom - Full, Ceiling Fan(s), Walk-In Closet(s), Closet, Flooring - Wall to Wall Carpet
- Level: Second
- Area: 391
Office
- Features: Ceiling Fan(s), Flooring - Wall to Wall Carpet
- Level: First
Property
Details
- Parcel number: 4541911
- Zoning: R1
Features
- Patio & porch: Deck - Wood
- Exterior features: Deck - Wood
Parking
- Total spaces: 6
- Parking features: Attached,Off Street
- Has garage: Yes
- Attached garage spaces: 2
- Covered spaces: 2
- Uncovered spaces: 4