


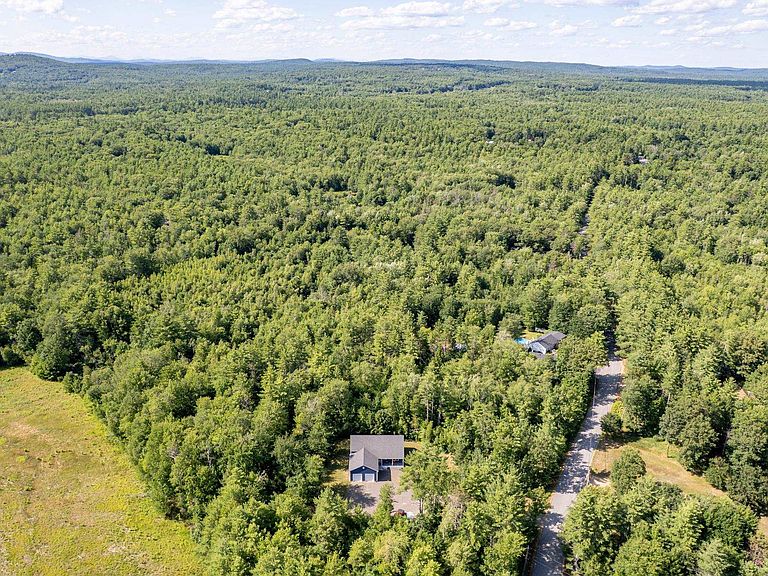
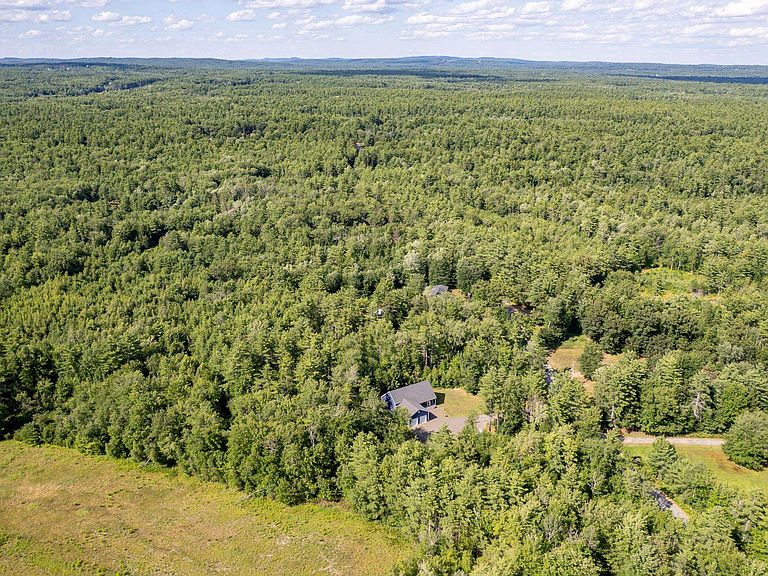

427 Upper Guinea Road, Lebanon, ME, 04027
About This Home
Tucked away in the quiet countryside of Lebanon, this custom-built ranch offers the perfect balance of craftsmanship, comfort, and Maine's natural beauty. Set in an exceptionally private location, this thoughtfully designed home embraces the ease of one-floor living while providing the peaceful setting so many buyers are searching for. Inside, soaring 15-foot vaulted ceilings create an airy, light-filled living space with an inviting atmosphere that's perfect for gathering with family and friends or simply enjoying the serenity of home. Every detail reflects quality construction and timeless design, making this a place you'll love for years to come. The full basement offers abundant storage and endless potential for future expansion, a home gym, workshop, or recreation space. Car enthusiasts and hobbyists alike will appreciate the oversized garage, thoughtfully designed to accommodate a vehicle lift and provide exceptional workspace. Whether you're sipping your morning coffee while listening to the sounds of nature, tending to your favorite outdoor projects, or returning home after a day exploring Maine's lakes, trails, or nearby coastline, this property offers the privacy, simplicity, and quality of life that define living in southern Maine. If you've been searching for a custom-built home where peaceful surroundings meet exceptional craftsmanship, your search ends here. Open Houses Saturday and Sunday August 1st & 2nd from 10:30-12:00.
Getting Around
 Car-Dependent
 Very Limited Transit
 Somewhat Bikeable
Schools
Construction
Condition
- Year built: 2024
Materials
- Foundation: Concrete
- Roof: Asphalt Shingle
- Construction materials: Wood Frame
Type & Style
- Home type: SingleFamily
- Architectural style: Ranch
- Property subType: Ranch
Interior
Appliances
- Appliances included: Gas Cooktop,Dishwasher,Dryer,Wall Oven,Washer
Basement
- Has basement: Yes
- Basement: Full,Interior Entry
Bedrooms & Bathrooms
- Bedrooms: 3
- Bathrooms: 2
- Full bathrooms: 2
Features
- Flooring: Tile,Wood
- Finished area below ground: 0
- Finished area above ground: 1,680
Heating & Cooling
- Heating features: Forced Air
- Cooling features: Central Air
Interior Area
- Total structure area: 3,360
- Total interior livable area: 1,680 sqft
Property
Details
- Zoning description: R-2
Features
- Levels: One
- Stories: 1
- Frontage length: Road frontage: 3383
Lot
- Lot size: 3.31 Acres
- Features: Wooded
Parking
- Total spaces: 2
- Parking features: Paved
- Has garage: Yes
- Attached garage spaces: 2
- Covered spaces: 2
Climate Risk is Financial Risk
Every home has a financial story beyond the listing price. Below, you’ll see the climate risks that could affect this property — and in Bills & Affordability, how those risks may influence repairs, insurance, utilities, and long-term value.
Biggest Threats for This Home
- Ice Storm

- Hurricane

- Inland Flooding

- Lightning

- Winter Weather

- Tsunami

How This Home’s Risks Compare
FEMA Declared Disasters Across Maine Counties
Understanding the Costs
Financial advisors generally recommend spending no more than 30% of your gross household income on housing costs. In practice, many households stretch to 35% or beyond — especially in high-cost markets.
Estimated Costs Today
| Monthly | Annual | |
|---|---|---|
| Mortgage | $3,033 | $36,396 |
| Home Insurance | $154 | $1,848 |
| Property Taxes | $444 | $5,328 |
| Electricity | $244 | $2,930 |
| Total | $3,875 | $46,500 |
Income You'd Need if You Spent...
How Costs Could Change Over Time
Climate risk is quickly impacting all of the major home ownership costs. Adjust the growth rates and percentage of income spent on housing below to see how your housing costs could change over the next 10 years — and what income you'd need to keep up.
Comparing Against the Market
Price Per Sq Ft
vs Other Active Listings
Avg $/sqft
vs Homes Sold Last Month
Median $/sqft
Current Market Trends
Median Price Per Square Foot
The median price per square foot of homes sold in this area each month. Compare this to this listing's price per square foot to gauge whether the home is priced in line with recent sales.
Historicals for This Listing
Zestimate History ($/sqft)
No zestimate history available
Price History
| Date | Event | Price |
|---|---|---|
| 2026-08-05 | Pending sale | $599,900 |
| 2026-07-29 | Listed for sale | $599,900 |
 View on Zillow