




922 Willow Grove Hwy, Monroe, TN, 38573
About This Home
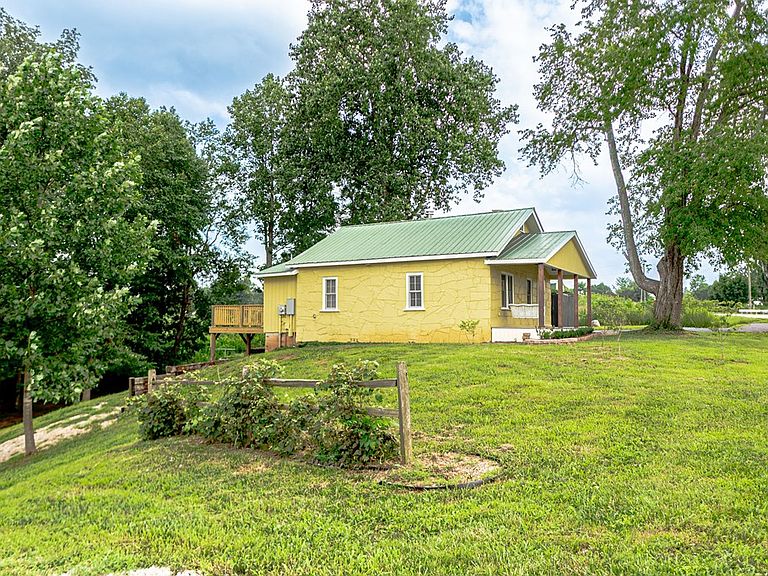
Quaint Country Cottage anyone is sure to love. Step into this uniquely designed and remodeled home...cherry flooring, mahogany front door, amazing kitchen and bath, upstairs living area with storage, laundry with tankless water heater, recessed lighting, and so much more. Sit on the front porch and enjoy the views or the back porch and enjoy the peacefulness and wildlife. Walk down to the spring and take in the beautiful scenery as you walk the trails or just sit at the fire pit. Beautiful flower garden and patio area leading to the guest cabin, well house with well water available, chicken coop ready for you to bring chickens if you want, could have horses or whatever you desire with this homestead. Also includes storm cellar/basement area which is perfect to store canned foods from your garden. Another bonus is being near Dale Hollow Lake if you enjoy fishing or boating or just relaxing at the lake.
Getting Around
 Car-Dependent
 Very Limited Transit
 Somewhat Bikeable
Schools
Construction
Condition
- Year built: 1938
Materials
- Roof: Metal
- Construction materials: Stone,Frame
Type & Style
- Home type: SingleFamily
- Property subType: Single Family Residence
Interior
Appliances
- Appliances included: Refrigerator,Other,Electric Water Heater
- Laundry features: Main Level
Basement
- Has basement: Yes
- Basement: Partial,Walk-Out Access,Exterior Entry,Unfinished
Bedrooms & Bathrooms
- Bedrooms: 2
- Bathrooms: 1
- Full bathrooms: 1
Features
- New Paint,Ceiling Fan(s)
- Number of fireplaces: 1
- Fireplace features: One,Family Room
- Fireplace: Yes
Heating & Cooling
- Heating features: Other
- Cooling features: Other
Interior Area
- Total structure area: 1,358
- Total interior livable area: 1,358 sqft
Property
Details
- Parcel number: 022.01
Features
- Patio & porch: Porch,Deck
- Exterior features: Horses Allowed,Decorative Lighting
- Has view: Yes
- Waterfront features: Spring
- Horses can be raised: Yes
Lot
- Lot size: 3 Acres
- Features: Wooded,Cleared,Views,Trees,Orchard(s),Garden
- Lot size dimensions: see acreage
Parking
- Parking features: Driveway
- Has uncovered spaces: Yes