

72 School Street #U-2, Concord, NH, 03301
About This Home
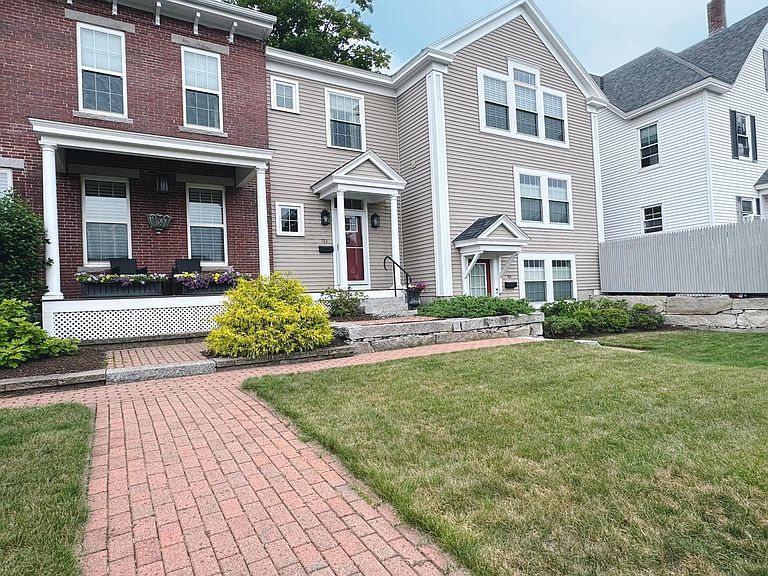
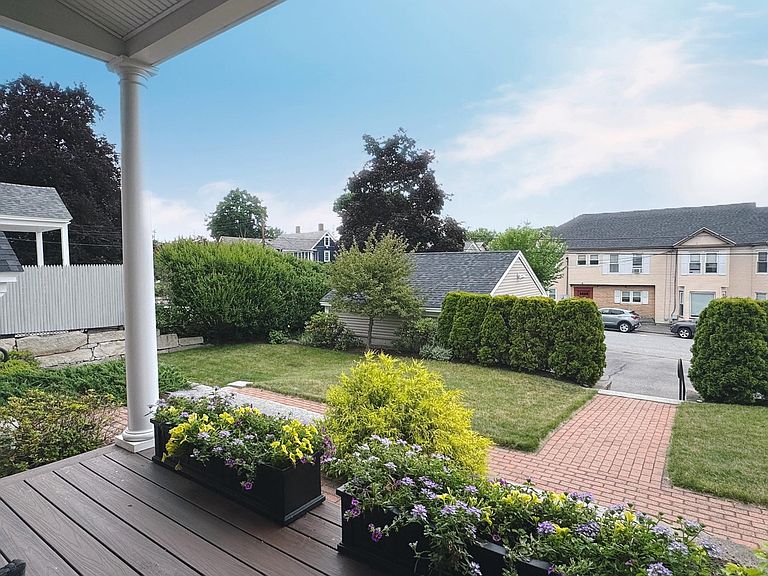
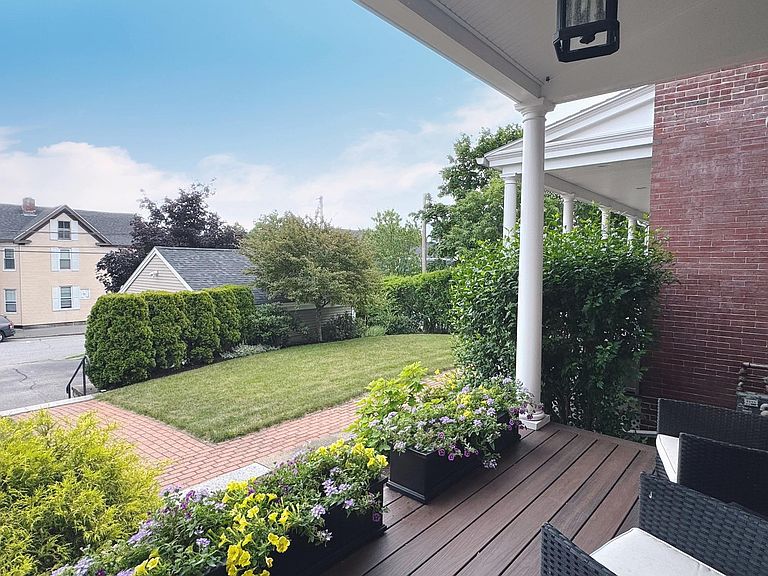
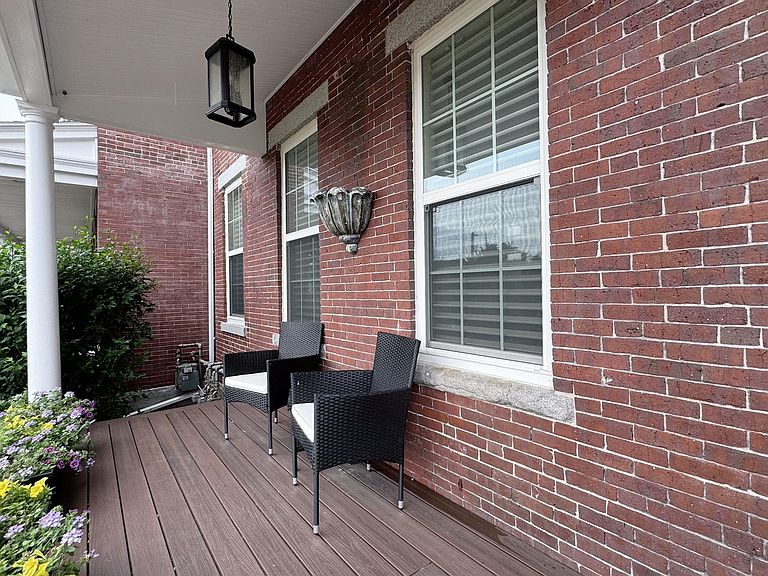
Welcome to this charming two bedroom, 2.5 bath condo conversion ideally located just moments from downtown Concord. This thoughtfully updated home blends historic character with modern comfort featuring upgraded fixtures, beautifully finished baths and kitchen with tile accents. Unique touches including exposed brick details that add warmth and personality. The inviting layout offers kitchen-living areas with comfortable flow for everyday living or entertaining. Step outside to enjoy the sweet brick patio with automatic retractable awning for comfort on hot afternoons. With it's convenient in-town location, stylish updates and character of a converted historic property this condo offers a wonderful opportunity to enjoy all that Concord as to offer. OPEN HOUSE HAS BEEN CANCELED!
Getting Around
 Walker's Paradise
 Very Limited Transit
 Bikeable
Schools
Construction
Condition
- Year built: 1869
Materials
- Foundation: Granite
- Roof: Fiberglass,Asphalt Shingle
- Construction materials: Brick Exterior
Type & Style
- Home type: Condo
- Property subType: Condominium
Interior
Appliances
- Appliances included: Dishwasher,Disposal,Dryer,Microwave,Refrigerator,Washer,Electric Stove,Instant Hot Water
- Laundry features: In Basement
Basement
- Has basement: Yes
- Basement: Bulkhead,Full,Partially Finished,Interior Stairs,Storage Space,Interior Access,Exterior Entry,Interior Entry
Bedrooms & Bathrooms
- Bedrooms: 2
- Bathrooms: 3
- Full bathrooms: 1
- 3/4 bathrooms: 1
- 1/2 bathrooms: 1
Features
- Ceiling Fan(s),Dining Area,Kitchen Island,Kitchen/Living,Primary BR w/ BA,Walk-In Closet(s)
- Window features: Blinds
- Flooring: Carpet,Hardwood,Tile
- Finished area below ground: 367
- Finished area above ground: 1,238
Heating & Cooling
- Heating features: Natural Gas,Forced Air,Radiant Floor
- Cooling features: Central Air
Interior Area
- Total structure area: 1,857
- Total interior livable area: 1,605 sqft
Property
Accessibility
- Accessibility features: 1st Floor 1/2 Bathroom,1st Floor Hrd Surfce Flr,Access to Parking,Bathroom w/Step-in Shower,Bathroom w/Tub,Hard Surface Flooring,Paved Parking
Details
- Zoning description: RN
- Other equipment: Standby Generator
Features
- Levels: Two
- Stories: 2
- Patio & porch: Patio,Covered Porch
Lot
- Lot size: 0.25 Acres
- Features: City Lot,Corner Lot,Curbing,Landscaped,Sidewalks,Street Lights,In Town,Near Shopping,Neighborhood,Near Public Transit,Near Hospital,Near School(s)
Parking
- Total spaces: 2
- Parking features: Shared Driveway,Paved,Assigned,Garage,Detached
- Has garage: Yes
- Attached garage spaces: 2
- Covered spaces: 2