



36 Phoebe St #36, Methuen, MA, 01844
About This Home
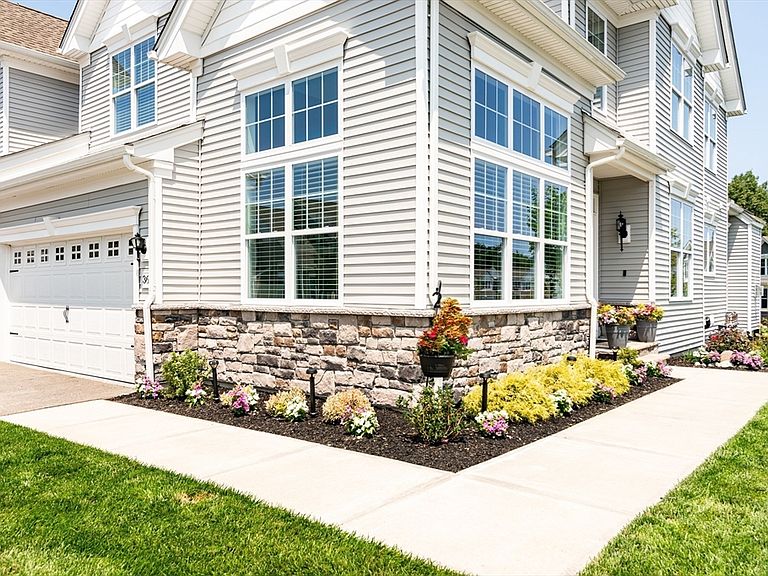
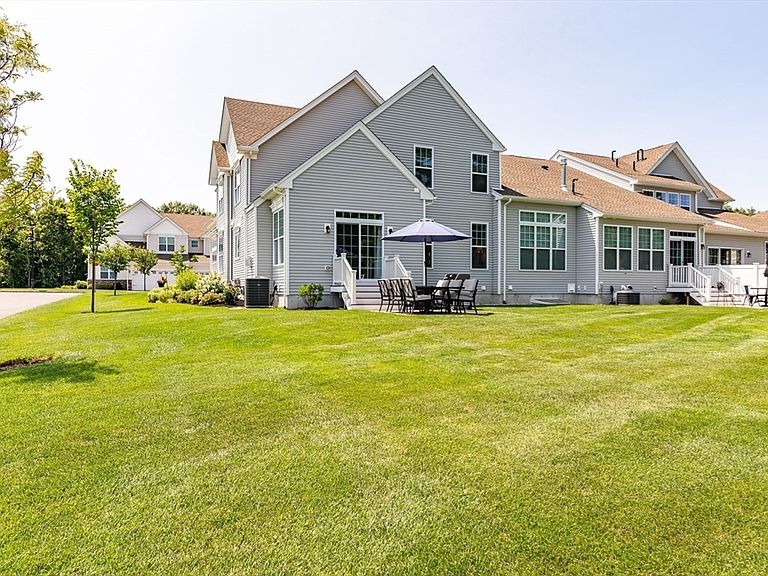
Welcome to 36 Phoebe Street in the highly sought-after Preserve at Emerald Pines! This exceptional Bucknell Manor home offers sophisticated, low-maintenance living with over $120,000 in builder upgrades and owner improvements. Perfectly positioned on a premium homesite overlooking expansive green space. The thoughtfully designed open-concept floor plan features a dramatic two-story foyer, private first-floor office, spacious great room, elegant dining area, and an upgraded chef's kitchen complete with JennAir 36” Range-top, Samsung Bespoke Refrigerator with Door Display & Flex Zone, oversized quartz island, upgraded cabinetry, designer backsplash, and premium finishes. Rich engineered hardwood flooring flows throughout the main living areas, creating warmth and continuity. The luxurious first-floor primary suite showcases an expanded layout with a custom walk-in closet system and a beautifully appointed spa-inspired bath featuring a tiled walk-in shower, quartz vanity, upgraded cabinetry, and designer tile selections. Upstairs you'll find two generously sized bedrooms, a full bath, spacious loft, and additional flex space ideal for guests, hobbies, fitness area or a second living area. Every detail has been thoughtfully enhanced, including custom interior paint, cordless blinds, remote-controlled dining room blinds, ceiling fans, upgraded designer lighting, custom trim work, laundry room cabinetry, custom pantry shelving, built-in closet systems throughout, and a fully organized garage. Smart home features include Ring doorbell, WiFi prewire, recessed lighting, TV prewiring, garage wired for EV Charging station and numerous electrical upgrades. Step outside to enjoy the professionally designed paver patio with dining area and grilling space overlooking beautifully landscaped grounds and peaceful open space—perfect for relaxing or entertaining. Located in one of Methuen's premier 55+ communities, residents enjoy exceptional amenities including a clubhouse, fitness center, heated outdoor pool, pickleball and bocce courts, walking trails, and a vibrant social lifestyle. This is a rare opportunity to own one of Emerald Pines' most upgraded Bucknell Manor homes, where luxury, comfort, and convenience come together beautifully.
Getting Around
 Car-Dependent
 Very Limited Transit
 Not Bike Friendly
Schools
Construction
Condition
- Year built: 2023
Materials
- Roof: Shingle
- Construction materials: Frame
Type & Style
- Home type: Townhouse
- Property subType: Condominium,Townhouse
Interior
Appliances
- Appliances included: Oven,Dishwasher,Disposal,Microwave,Range,Refrigerator,Range Hood
- Laundry features: Flooring - Stone/Ceramic Tile,Gas Dryer Hookup,Recessed Lighting,Washer Hookup,Sink,First Floor,In Unit,Electric Dryer Hookup
Basement
- Has basement: Yes
Bathroom1
- Features: Bathroom - Half, Flooring - Stone/Ceramic Tile, Recessed Lighting, Pedestal Sink
- Level: First
- Area: 38.319444444
Bathroom2
- Features: Bathroom - Full, Bathroom - Double Vanity/Sink, Bathroom - Tiled With Shower Stall, Walk-In Closet(s), Closet/Cabinets - Custom Built, Flooring - Stone/Ceramic Tile, Countertops - Stone/Granite/Solid, Countertops - Upgraded, Recessed Lighting
- Level: First
- Area: 111.520833333
Bathroom3
- Features: Bathroom - Full, Bathroom - Double Vanity/Sink, Bathroom - Tiled With Tub & Shower, Countertops - Stone/Granite/Solid, Countertops - Upgraded, Recessed Lighting
- Level: Second
- Area: 80.965277777
Bedroom2
- Features: Ceiling Fan(s), Closet/Cabinets - Custom Built, Flooring - Wall to Wall Carpet
- Level: Second
- Area: 173.152777777
Bedroom3
- Features: Ceiling Fan(s), Closet/Cabinets - Custom Built, Flooring - Wall to Wall Carpet
- Level: Second
- Area: 194.069444444
Bedrooms & Bathrooms
- Bedrooms: 3
- Bathrooms: 3
- Full bathrooms: 2
- 1/2 bathrooms: 1
Dining Room
- Features: Cathedral Ceiling(s), Chair Rail, Recessed Lighting
- Level: First
- Area: 188.979166666
Family Room
- Features: Recessed Lighting, Flooring - Engineered Hardwood
- Level: Second
- Area: 563.402777777
Features
- Ceiling Fan(s),Vaulted Ceiling(s),Cathedral Ceiling(s),Recessed Lighting,Home Office,Foyer
- Flooring: Tile,Carpet,Engineered Hardwood,Flooring - Engineered Hardwood
- Number of fireplaces: 1
- Fireplace features: Living Room
- Fireplace: Yes
- Finished area above ground: 2,649
- Common walls with other units/homes: End Unit
Heating & Cooling
- Heating features: Forced Air,Natural Gas
- Cooling features: Central Air
Interior Area
- Total structure area: 2,649
- Total interior livable area: 2,649 sqft
Kitchen
- Features: Closet/Cabinets - Custom Built, Pantry, Countertops - Stone/Granite/Solid, Countertops - Upgraded, Kitchen Island, Cabinets - Upgraded, Recessed Lighting, Stainless Steel Appliances, Lighting - Pendant, Flooring - Engineered Hardwood
- Level: First
- Area: 216.416666666
Living Room
- Features: Ceiling Fan(s), Vaulted Ceiling(s), Deck - Exterior, Recessed Lighting, Flooring - Engineered Hardwood
- Level: First
- Area: 296.770833333
Master Bathroom
- Features: Yes
Master Bedroom
- Features: Bathroom - Full, Bathroom - Double Vanity/Sink, Ceiling Fan(s), Walk-In Closet(s), Closet/Cabinets - Custom Built, Flooring - Wall to Wall Carpet, Recessed Lighting, Lighting - Sconce, Tray Ceiling(s)
- Level: First
- Area: 197.645833333
Office
- Features: Ceiling Fan(s), Ceiling - Vaulted, Flooring - Engineered Hardwood
- Level: First
- Area: 141.3125
Property
Details
- Parcel number: M:0906 B:0076 L:3U103,5115540
- Zoning: MA
- Exclusions: See Attached Inclusion/Exclusion List
Features
- Patio & porch: Deck,Patio
- Exterior features: Deck,Patio
Parking
- Total spaces: 4
- Parking features: Attached,Off Street
- Has garage: Yes
- Attached garage spaces: 2
- Covered spaces: 2
- Uncovered spaces: 2
Climate Risk is Financial Risk
Every home has a financial story beyond the listing price. Below, you’ll see the climate risks that could affect this property — and in Bills & Affordability, how those risks may influence repairs, insurance, utilities, and long-term value.
Biggest Threats for This Home
- Ice Storm

- Tsunami

How This Home’s Risks Compare
FEMA Declared Disasters Across Massachusetts Counties
Understanding the Costs
Financial advisors generally recommend spending no more than 30% of your gross household income on housing costs. In practice, many households stretch to 35% or beyond — especially in high-cost markets.
Estimated Costs Today
| Monthly | Annual | |
|---|---|---|
| Mortgage | $4,626 | $55,512 |
| Home Insurance * | $274 | $3,288 |
| Property Taxes | $777 | $9,324 |
| Electricity | $522 | $6,268 |
| Total | $6,199 | $74,388 |
Income You'd Need if You Spent...
Massachusetts FAIR Plan Programs



How Costs Could Change Over Time
Climate risk is quickly impacting all of the major home ownership costs. Adjust the growth rates and percentage of income spent on housing below to see how your housing costs could change over the next 10 years — and what income you'd need to keep up.
Comparing Against the Market
Price Per Sq Ft
vs Other Active Listings
Avg $/sqft
vs Homes Sold Last Month
Median $/sqft
Current Market Trends
Median Price Per Square Foot
The median price per square foot of homes sold in this area each month. Compare this to this listing's price per square foot to gauge whether the home is priced in line with recent sales.
Historicals for This Listing
Zestimate History ($/sqft)
No zestimate history available
Price History
| Date | Event | Price |
|---|---|---|
| 2026-07-29 | Listed for sale | $914,900 |
 View on Zillow