



11882 Savanna Lakes BLVD, Lehigh Acres, FL, 33936
About This Home
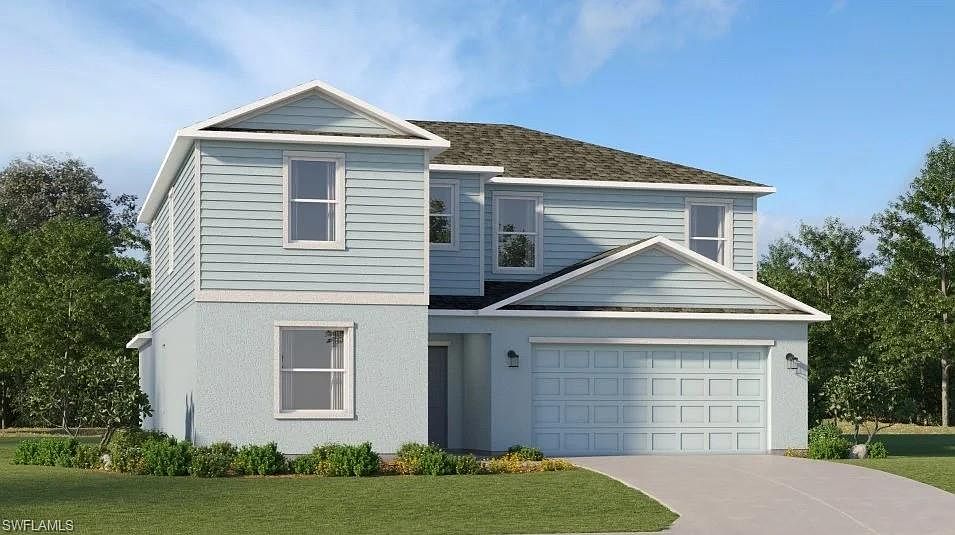
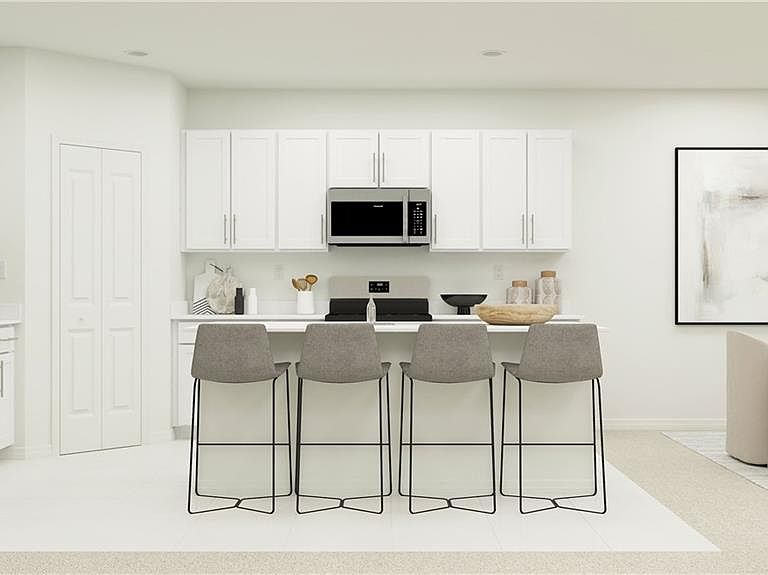
One or more photo(s) has been virtually staged, AI generated or rendered. Nestled in the tropical paradise of Southwest Florida, Savanna Lakes is a master-planned community with collections of new single-family homes for sale. The first floor of this two-story home shares an open layout between the kitchen, dining room and family room for easy entertaining and access to a patio. A luxe owner’s suite is in a rear corner of the first floor, while a secondary bedroom is at the front, perfect for overnight guests, as well as a flex space which can transform to meet the homeowner’s needs. Upstairs are four secondary bedrooms and a loft for added living space. Prices, dimensions and features may vary and are subject to change. Photos are for illustrative purposes only. Estimated delivery date is Sept/Oct 2026.
Getting Around
 Car-Dependent
 Very Limited Transit
 Somewhat Bikeable
Schools
Construction
Condition
- New construction: Yes
- Year built: 2026
Materials
- Foundation: Concrete Block
- Roof: Shingle
- Construction materials: Block,Stucco
Type & Style
- Home type: SingleFamily
- Architectural style: Traditional
- Property subType: Single Family Residence
Interior
Appliances
- Appliances included: Dishwasher,Disposal,Dryer,Freezer,Microwave,Range,Refrigerator/Icemaker,Self Cleaning Oven,Washer
- Laundry features: Inside
Bedrooms & Bathrooms
- Bedrooms: 6
- Bathrooms: 3
- Full bathrooms: 3
Dining Room
- Features: Dining - Family, Dining - Living, Eat-in Kitchen
Features
- Pantry,Smoke Detectors,Walk-In Closet(s),Great Room,Guest Bath,Guest Room,Laundry in Residence,Open Porch/Lanai
- Window features: Shutters
- Flooring: Carpet,Tile
Heating & Cooling
- Heating features: Central
- Cooling features: Central Air
Interior Area
- Total structure area: 3,041
- Total interior livable area: 3,041 sqft
Property
Features
- Levels: Two
- Stories: 2
- Pool features: Community
- Patio & porch: Open Porch/Lanai
- Has view: Yes
- View description: Lake,Landscaped Area,Water
- Has water view: Yes
- Water view: Lake,Water
- On waterfront: Yes
- Waterfront features: Lake
- Frontage type: Lakefront
Lot
- Lot size: 9,583 sqft
- Features: Regular
Parking
- Total spaces: 2
- Parking features: Attached
- Has garage: Yes
- Attached garage spaces: 2
- Covered spaces: 2