


1952 Freeman St, Tyler, TX, 75704
About This Home
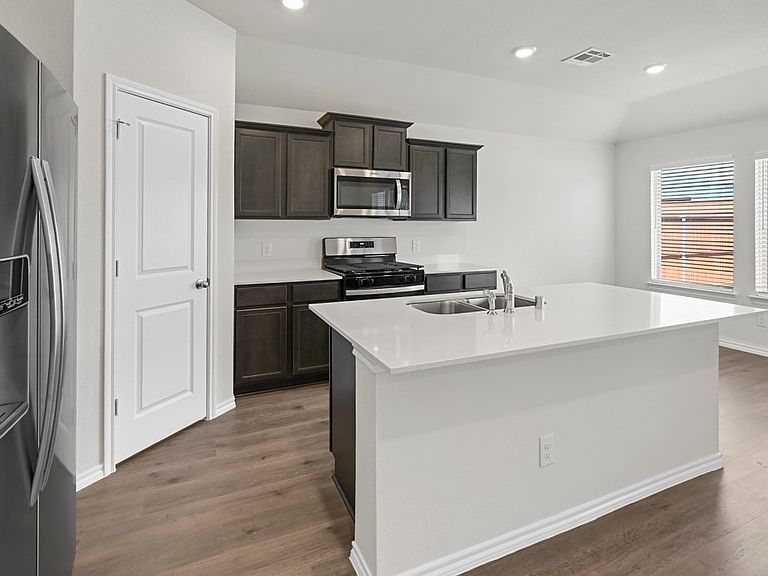
New! Super cute single story! Two bedrooms, two full baths with open floor plan. Home includes, island kitchen, granite counters throughout, LED lighting, full sprinkler system, professionally engineered post tension foundation, and so much more! Blaire Lake offers the perfect opportunity to own a beautifully crafted, energy-efficient home in one of East Texas' most desirable locations. Each home in Blaire Lake features energy-efficient appliances, spacious open floor plans, and smart home technology for ultimate convenience and comfort. With flexible floor plans designed to fit a variety of lifestyles, you’ll find the perfect space for your family. Living in Blaire Lake not only offers the benefits of owning a quality-built home but also the chance to become part of a growing and thriving community in Tyler, TX. Whether you're enjoying the scenic beauty of the area, taking part in local festivals, or exploring the great outdoors, Blaire Lake offers a lifestyle that is both convenient and fulfilling. Don't miss out on the opportunity to be part of this exciting new development—schedule a tour today and discover why Blaire Lake is the perfect place to call home!
Getting Around
 Car-Dependent
 Very Limited Transit
 Somewhat Bikeable
Schools
Construction
Condition
- Property condition: Under Construction
- New construction: Yes
- Year built: 2026
Materials
- Foundation: Slab
- Roof: Composition
Type & Style
- Home type: SingleFamily
- Architectural style: Detached
- Property subType: Single Family Residence
Interior
Appliances
- Appliances included: Dishwasher,Electric Range,Disposal,Microwave
Bedroom
- Features: Split Bedrooms
- Level: First
- Dimensions: 11 x 11
Bedrooms & Bathrooms
- Bedrooms: 2
- Bathrooms: 2
- Full bathrooms: 2
Dining Room
- Level: First
- Dimensions: 10 x 9
Features
- Decorative/Designer Lighting Fixtures,Eat-in Kitchen,Granite Counters,High Speed Internet,Kitchen Island,Open Floorplan,Pantry,Cable TV,Walk-In Closet(s)
- Flooring: Carpet,Laminate
Heating & Cooling
- Heating features: Central,Electric
- Cooling features: Central Air,Electric
Interior Area
- Total interior livable area: 1,093 sqft
Kitchen
- Features: Breakfast Bar,Built-in Features,Eat-in Kitchen,Kitchen Island,Pantry,Stone Counters
- Level: First
- Dimensions: 12 x 10
Living Room
- Level: First
- Dimensions: 14 x 13
Master Bedroom
- Features: En Suite Bathroom,Walk-In Closet(s)
- Level: First
- Dimensions: 12 x 15
Property
Details
- Parcel number: 1.06390.0000.01.132000
Features
- Levels: One
- Stories: 1
- Pool features: None
- Fencing: Wood
Lot
- Lot size: 6,534 sqft
Parking
- Total spaces: 2
- Parking features: Garage
- Has garage: Yes
- Attached garage spaces: 2
- Covered spaces: 2